JUST REDUCED!!! This STUNNING 3 Bedroom home with 2 full bathrooms and guest social bath. This beauty is located on a corner lot in North Edinburg featuring an open concept design making it a place to enjoy. The enormous kitchen is a delight for anyone, w built in oven, gas cooktop and oversized island with sink and dishwasher. Beautiful granite countertops in the kitchen and bathrooms. All tile floors, decorative ceilings and built ins can be seen throughout the home. The split floor design features Master Bedroom on one side of the house, and other bedrooms on the opposite side that shares the bathroom. Spacious Master Bedroom features a walk in Shower, double sinks, Private Commode as well as Spacious Closet with Built-Ins. The laundry room is conveniently located outside the Master Bedroom. Security System Conveys with sale and the auto- Sprinkler System keeps the .19 acre lot green. The 2 Car Garage features a Party Door for Access to the Back Yard for a special occasion.
Sold
Price Unknown
5310 San Diego Dr, Edinburg, TX 78542
3beds
1,783sqft
Single Family Residence, Residential
Built in 2018
8,289 Square Feet Lot
$283,800 Zestimate®
$--/sqft
$2,295 Estimated rent
Home value
$283,800
$255,000 - $315,000
$2,295/mo
Zestimate® history
Owner options
List your home for rent
$2,295/mo
Rent Zestimate®
Find your next renter with Zillow Rental Manager. Plus, with online applications, you can quickly screen prospective tenants – for free.
$2,295/mo
Rent Zestimate®
Refinance and save
$275/mo
Est. payment
Refinancing to a lower rate could help reduce your monthly payments and save thousands over the life of the loan.
$275/mo
Est. payment
Explore your selling options
Work with a Zillow partner agent
Leverage their expertise and Zillow's premium Showcase listings to get your home seen by more buyers.
Get startedList with your own agent
Get your home in front of millions of buyers by listing it on Zillow.
Learn how to do itSell it yourself
Take full control of how buyers see your home on Zillow by listing For Sale by Owner (FSBO).
List your homeWhat's special
Private commodeAll tile floorsSpacious master bedroomSplit floor designCorner lotSpacious closet with built-insDecorative ceilings
Zillow last checked:
Listing updated:
Listed by:
Francisco Javier Rivas 956-789-8464,
Re/Max Platinum
Source: Greater McAllen AOR,MLS#: 496495
Facts & features
Interior
Bedrooms & bathrooms
- Bedrooms: 3
- Bathrooms: 3
- Full bathrooms: 2
- 1/2 bathrooms: 1
Dining room
- Description: Living Area(s): 1
Living room
- Description: Living Area(s): 1
Heating
- Has Heating (Unspecified Type)
Cooling
- Central Air, Electric
Appliances
- Included: Electric Water Heater, Water Heater (In Garage), Gas Cooktop, Dishwasher, Oven-Microwave
- Laundry: Laundry Room, Washer/Dryer Connection
Features
- Granite Counters, Ceiling Fan(s), High Ceilings, Split Bedrooms, Walk-In Closet(s)
- Flooring: Tile
- Windows: Partial Window Coverings, Wood/Faux Blinds
Interior area
- Total structure area: 1,783
- Total interior livable area: 1,783 sqft
Property
Parking
- Total spaces: 2
- Parking features: Attached, Garage Door Opener, Garage Faces Side
- Attached garage spaces: 2
Features
- Patio & porch: Covered Patio
- Exterior features: Sprinkler System
- Fencing: Privacy,Wood
Lot
- Size: 8,289 Square Feet
- Features: Corner Lot, Curb & Gutters, Irregular Lot, Sidewalks, Sprinkler System
Details
- Parcel number: H042400000007500
Construction
Type & style
- Home type: SingleFamily
- Property subtype: Single Family Residence, Residential
Materials
- Stone, Stucco
- Foundation: Slab
- Roof: Composition
Condition
- Year built: 2018
Utilities & green energy
- Sewer: Public Sewer
- Water: Public
- Utilities for property: Cable Available
Green energy
- Energy efficient items: Thermostat
Community & HOA
Community
- Features: Curbs, Street Lights
- Subdivision: Hacienda San Roman
HOA
- Has HOA: Yes
- HOA fee: $275 annually
- HOA name: Assoc Real Estate & Invest
Location
- Region: Edinburg
Financial & listing details
- Tax assessed value: $263,151
- Annual tax amount: $4,700
- Date on market: 2/23/2026
- Road surface type: Paved
Price history
| Date | Event | Price |
|---|---|---|
| 5/15/2026 | Sold | -- |
Source: Greater McAllen AOR #496495 Report a problem | ||
| 4/17/2026 | Pending sale | $292,500$164/sqft |
Source: Greater McAllen AOR #496495 Report a problem | ||
| 4/7/2026 | Price change | $292,500-1.7%$164/sqft |
Source: Greater McAllen AOR #496495 Report a problem | ||
| 2/23/2026 | Listed for sale | $297,500+2.6%$167/sqft |
Source: Greater McAllen AOR #496495 Report a problem | ||
| 5/28/2024 | Sold | -- |
Source: Greater McAllen AOR #432511 Report a problem | ||
| 4/18/2024 | Price change | $290,000-1.9%$163/sqft |
Source: Greater McAllen AOR #432511 Report a problem | ||
| 3/28/2024 | Listed for sale | $295,500+0.2%$166/sqft |
Source: Greater McAllen AOR #432511 Report a problem | ||
| 3/26/2024 | Listing removed | $294,900$165/sqft |
Source: BHHS broker feed #429374 Report a problem | ||
| 3/19/2024 | Price change | $294,900-1.7%$165/sqft |
Source: Greater McAllen AOR #429374 Report a problem | ||
| 2/20/2024 | Listed for sale | $299,900$168/sqft |
Source: Greater McAllen AOR #426378 Report a problem | ||
| 9/11/2019 | Sold | -- |
Source: Greater McAllen AOR #319788 Report a problem | ||
Public tax history
| Year | Property taxes | Tax assessment |
|---|---|---|
| 2025 | $2,791 -30.9% | $263,151 -4.8% |
| 2024 | $4,040 +11.4% | $276,363 +9.5% |
| 2023 | $3,628 -12% | $252,438 +10% |
| 2022 | $4,124 +3.2% | $229,489 +10% |
| 2021 | $3,995 | $208,626 +3.7% |
| 2020 | -- | $201,096 +7.7% |
| 2019 | $3,857 +601.8% | $186,732 +563.7% |
| 2018 | $550 | $28,136 +11.5% |
| 2017 | $550 | $25,236 |
Find assessor info on the county website
Neighborhood: 78542
Nearby homes
- $252,7003 bd2 ba1.7k sqft5319 San Diego Dr, Edinburg, TX 78542Off Market
- $269,3004 bd3 ba1.8k sqft5323 San Diego Dr, Edinburg, TX 78542Off Market
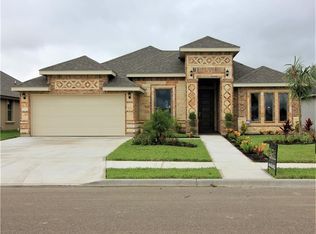
- $256,5004 bd3 ba1.8k sqftSan Diego #5415, Edinburg, TX 78542Off Market
- $272,4004 bd3 ba2k sqft5315 San Diego Dr, Edinburg, TX 78542Off Market
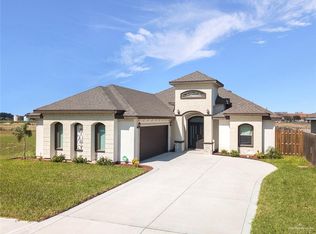
- $--3 bd3 ba1.8k sqft5309 San Diego Dr, Edinburg, TX 78542Sold
- $252,1003 bd2 ba1.6k sqft5405 San Diego Dr, Edinburg, TX 78542Off Market
- $297,900-- bd2 ba2k sqft5322 San Diego Dr, Edinburg, TX 78542Off Market
- $54,990-- bd-- ba-- sqft5314 San Diego Dr, Edinburg, TX 78542Off Market
Nearby schools
GreatSchools rating
- 7/10Lincoln Elementary SchoolGrades: PK-5Distance: 2.8 mi
- 6/10Memorial Middle SchoolGrades: 6-8Distance: 1.9 mi
- 3/10Economedes High SchoolGrades: 9-12Distance: 0.3 mi
Schools provided by the listing agent
- Elementary: Lincoln
- Middle: Memorial
- High: Economedes H.S.
- District: Edinburg ISD
Source: Greater McAllen AOR. This data may not be complete. We recommend contacting the local school district to confirm school assignments for this home.
- Texas
- Hidalgo County
- Edinburg
- 78542
- 5310 San Diego Dr
