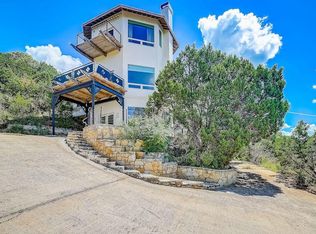
Investor Opportunity! If "Keep Austin Weird" was a home… this 3-story tower in Westlake would be it. A two-year tenant is already in place, providing immediate rental income. Tucked among the treetops, this 3-story architectural gem offers a truly unique living experience in one of Austin’s most sought-after neighborhoods. Shaped like a tower, this home features two bedrooms—one on the first floor and one on the third—separated by a central living room and kitchen on the second level. Picture frame-like windows on every level bring in tons of natural light and offer panoramic views of the surrounding greenery. Step outside to enjoy not one, but four outdoor living spaces: two private balconies, a courtyard perfect for entertaining, and a fourth outdoor area ready for your vision. Whether it’s coffee at sunrise or wine at sunset, you’ll always have the perfect spot to soak it in. Located in the highly rated Eanes ISD, just 15 minutes from downtown Austin and minutes from the lake, this home delivers both peace and proximity. If you're looking for something far from ordinary, this is it.
Active under contract
$875,000
5310 Scenic View Dr, Austin, TX 78746
2beds
1,878sqft
Single Family Residence
Built in 2002
0.3 Acres Lot
$-- Zestimate®
$466/sqft
$-- HOA
What's special
Courtyard perfect for entertainingFour outdoor living spacesTons of natural lightTwo bedroomsTwo private balconies
- 191 days |
- 708 |
- 42 |
Zillow last checked:
Listing updated:
Listed by:
Yazmin Perez (512) 650-2772,
RealAgent (512) 650-2772
Source: Unlock MLS,MLS#: 8158566
Facts & features
Interior
Bedrooms & bathrooms
- Bedrooms: 2
- Bathrooms: 3
- Full bathrooms: 2
- 1/2 bathrooms: 1
Heating
- Central
Cooling
- Central Air
Appliances
- Included: Dishwasher, Disposal, Electric Range, Microwave, Refrigerator, Washer/Dryer Stacked, Electric Water Heater
Features
- 2 Primary Baths, 2 Primary Suites, Bar, Ceiling Fan(s), Crown Molding, Double Vanity, Entrance Foyer, French Doors, Kitchen Island, Open Floorplan, Stackable W/D Connections, Walk-In Closet(s), Wet Bar
- Flooring: Carpet, Wood
- Windows: Blinds
- Number of fireplaces: 1
- Fireplace features: Living Room, Wood Burning
Interior area
- Total interior livable area: 1,878 sqft
Property
Parking
- Parking features: Circular Driveway, Common, Driveway
Accessibility
- Accessibility features: None
Features
- Levels: Multi/Split
- Patio & porch: Covered, Deck, Porch, Side Porch, Terrace
- Exterior features: Balcony, Uncovered Courtyard, Exterior Steps
- Pool features: None
- Fencing: None
- Has view: Yes
- View description: Hill Country, Panoramic, Trees/Woods
- Waterfront features: None
Lot
- Size: 0.3 Acres
- Features: Native Plants, Sloped Down, Sloped Up, Trees-Heavy, Trees-Large (Over 40 Ft), Many Trees, Views
Details
- Additional structures: None
- Parcel number: 01231501320000
- Special conditions: Standard
Construction
Type & style
- Home type: SingleFamily
- Property subtype: Single Family Residence
Materials
- Foundation: Slab
- Roof: Composition
Condition
- Resale
- New construction: No
- Year built: 2002
Utilities & green energy
- Sewer: Septic Tank
- Water: Municipal Utility District (MUD)
- Utilities for property: Cable Available, Electricity Connected, Internet-Cable, Water Connected
Community & HOA
Community
- Features: None
- Subdivision: Scenic View West Sec 04
HOA
- Has HOA: No
Location
- Region: Austin
Financial & listing details
- Price per square foot: $466/sqft
- Tax assessed value: $464,200
- Annual tax amount: $16,158
- Date on market: 12/30/2025
- Listing terms: Cash,Conventional
- Electric utility on property: Yes
Estimated market value
Not available
Estimated sales range
Not available
Not available
Price history
| Date | Event | Price |
|---|---|---|
| 6/29/2026 | Contingent | $875,000$466/sqft |
Source: | ||
| 12/30/2025 | Listed for sale | $875,000-5.4%$466/sqft |
Source: | ||
| 10/1/2025 | Listing removed | $925,000$493/sqft |
Source: | ||
| 5/10/2025 | Listing removed | $3,500$2/sqft |
Source: Unlock MLS #1728115 Report a problem | ||
| 5/2/2025 | Listed for sale | $925,000$493/sqft |
Source: | ||
| 5/1/2025 | Listing removed | $925,000$493/sqft |
Source: | ||
| 4/16/2025 | Listed for rent | $3,500$2/sqft |
Source: Unlock MLS #1728115 Report a problem | ||
| 4/14/2025 | Price change | $925,000-0.5%$493/sqft |
Source: | ||
| 3/17/2025 | Price change | $930,000-2.1%$495/sqft |
Source: | ||
| 2/24/2025 | Price change | $950,000-4.8%$506/sqft |
Source: | ||
| 2/5/2025 | Price change | $998,000-7.2%$531/sqft |
Source: | ||
| 1/28/2025 | Price change | $1,075,000-2.2%$572/sqft |
Source: | ||
| 12/27/2024 | Price change | $1,099,000-4%$585/sqft |
Source: | ||
| 12/11/2024 | Price change | $1,145,000-0.4%$610/sqft |
Source: | ||
| 10/21/2024 | Price change | $1,150,000-2.5%$612/sqft |
Source: | ||
| 10/2/2024 | Listed for sale | $1,180,000+103.8%$628/sqft |
Source: | ||
| 11/22/2012 | Listing removed | $579,000$308/sqft |
Source: Private Label Realty #4496349 Report a problem | ||
| 5/3/2012 | Price change | $579,000-16.7%$308/sqft |
Source: Private Label Realty #4496349 Report a problem | ||
| 11/22/2011 | Listed for sale | $695,000$370/sqft |
Source: Private Label Realty #4496349 Report a problem | ||
Public tax history
| Year | Property taxes | Tax assessment |
|---|---|---|
| 2020 | $8,200 -0.1% | $464,200 |
| 2019 | $8,212 +4.2% | $464,200 +16.1% |
| 2018 | $7,877 | $400,000 -6.2% |
| 2017 | $7,877 -5.4% | $426,606 -1.8% |
| 2016 | $8,325 | $434,562 -0.3% |
| 2015 | $8,325 | $436,063 -0.5% |
| 2014 | $8,325 | $438,178 -0.2% |
| 2013 | -- | $439,009 -0.5% |
| 2012 | -- | $441,108 -0.5% |
| 2011 | -- | $443,207 -0.5% |
| 2010 | -- | $445,309 -0.4% |
| 2009 | -- | $447,226 -0.5% |
| 2008 | -- | $449,325 +0.4% |
| 2007 | -- | $447,648 +9.3% |
| 2006 | -- | $409,591 |
Find assessor info on the county website
Monthly payment
Est. payment$--/mo
Payment breakdown
Explore the cost of this home by adjusting the details. Changes won't be saved.All calculations are estimates and provided by Zillow, Inc. for informational purposes only. Actual amounts may vary.
HOA fees may include property taxes on listings classified as Co-Ops. Contact the listing agent and/or owner for fee details.
Mortgage interest rates are dependent on a number of factors, including credit score, down payment, and repayment length. Interest rate data provided by Zillow Group Marketplace, Inc. as of 1/1/1970 from various mortgage lenders with which we have lead or other similar arrangements; the Estimated Payment is an average of those rates.
See how much you could borrow to make a competitive offer.
Climate risks
Neighborhood: 78746
Nearby schools
GreatSchools rating
- 10/10Bridge Point Elementary SchoolGrades: K-5Distance: 1.9 mi
- 10/10Hill Country Middle SchoolGrades: 6-8Distance: 2.8 mi
- 9/10Westlake High SchoolGrades: 9-12Distance: 2.6 mi
Schools provided by the listing agent
- Elementary: Eanes
- Middle: Hill Country
- High: Westlake
- District: Eanes ISD
Source: Unlock MLS. This data may not be complete. We recommend contacting the local school district to confirm school assignments for this home.
A local agent can set up tours, give advice and negotiate with sellers.
A local lender can help you make sure your offer is ready when you are.
- Texas
- Travis County
- Austin
- 78746
- 5310 Scenic View Dr