Introducing 5310 Serenity Lane featuring 4 Bedrooms 3.5 Baths Rare Custom Ranch in a Gated Community Privately positioned within an intimate gated enclave of just 14 custom homes, this rare custom-built ranch offers a blend of privacy, craftsmanship, and accessibility that is increasingly difficult to find. Set on over 1.23 private acres, this four-sided brick residence delivers refined single level living with scale and intention. Designed for both executive entertaining and everyday comfort, the home features soaring 10+ foot ceilings, coffered detailing, and beautifully proportioned living spaces throughout. The chef’s kitchen features professional grade Wolf appliances, a Sub-Zero refrigerator, built in coffee station, and discreet pop-up counter outlets that preserve clean architectural lines. Beyond the visible finishes, the home reflects a level of customization rarely found in production builds. This includes custom designer lighting throughout, built in surround sound, custom glass office doors, illuminated mirrored shelving in the family room, dual water heaters, and two large-capacity HVAC systems designed for long term comfort and efficiency. A formal dining room provides a distinguished setting for gatherings, while the private theater room enhances elevated entertaining. The primary suite offers a true retreat, featuring dual vanities, a separate steam shower, a soaking tub, an integrated bidet, and expansive walk-in closets. Outdoors, a screened porch overlooks professionally designed grounds featuring custom water features in both the front and rear yards offering privacy and scale in a conveniently accessible setting. One owner. Gently lived in and meticulously maintained. Privately situated yet minutes from Hartsfield Jackson International Airport, Wolf Creek Golf Club, shopping, and dining. A refined offering for those who value privacy, craftsmanship, and convenience.
Closed
$712,000
5310 Serenity Ln, Atlanta, GA 30349
4beds
3,746sqft
Single Family Residence, Residential
Built in 2020
1.21 Acres Lot
$701,500 Zestimate®
$190/sqft
$4,077 Estimated rent
Home value
$701,500
$645,000 - $765,000
$4,077/mo
Zestimate® history
Owner options
List your home for rent
$4,077/mo
Rent Zestimate®
Find your next renter with Zillow Rental Manager. Plus, with online applications, you can quickly screen prospective tenants – for free.
$4,077/mo
Rent Zestimate®
Refinance and save
$6,877/mo
Est. payment
Refinancing to a lower rate could help reduce your monthly payments and save thousands over the life of the loan.
$6,877/mo
Est. payment
Explore your selling options
Work with a Zillow partner agent
Leverage their expertise and Zillow's premium Showcase listings to get your home seen by more buyers.
Get startedList with your own agent
Get your home in front of millions of buyers by listing it on Zillow.
Learn how to do itSell it yourself
Take full control of how buyers see your home on Zillow by listing For Sale by Owner (FSBO).
List your homeWhat's special
Zillow last checked:
Listing updated:
Listed by:
Gina Smith,
Coldwell Banker Realty 404-874-2262
Bought with:
Gary Roberts, 334951
South Metro Real Estate Group
Source: FMLS GA,MLS#: 7719700
Facts & features
Interior
Bedrooms & bathrooms
- Bedrooms: 4
- Bathrooms: 4
- Full bathrooms: 3
- 1/2 bathrooms: 1
- Main level bathrooms: 3
- Main level bedrooms: 4
Rooms
- Room types: Bedroom, Bonus Room, Dining Room, Game Room, Media Room, Office, Sun Room, Other
Primary bedroom
- Features: In-Law Floorplan, Master on Main, Oversized Master
- Level: In-Law Floorplan, Master on Main, Oversized Master
Bedroom
- Features: In-Law Floorplan, Master on Main, Oversized Master
Primary bathroom
- Features: Bidet, Double Shower, Double Vanity, Separate Tub/Shower
Dining room
- Features: Seats 12+, Separate Dining Room
Kitchen
- Features: Breakfast Bar, Breakfast Room, Cabinets Other, Eat-in Kitchen, Kitchen Island, Pantry, Pantry Walk-In, Solid Surface Counters, View to Family Room
Heating
- Central, Electric, Zoned
Cooling
- Central Air, Dual, Zoned
Appliances
- Included: Dishwasher, Disposal, Double Oven, Electric Oven, Electric Water Heater, Gas Cooktop, Microwave, Range Hood, Refrigerator, Self Cleaning Oven
- Laundry: Laundry Room, Main Level, Sink
Features
- Beamed Ceilings, Bookcases, Cathedral Ceiling(s), Coffered Ceiling(s), Crown Molding, Double Vanity, Entrance Foyer, Entrance Foyer 2 Story, High Ceilings 10 ft Main, Sound System, Walk-In Closet(s), Other
- Flooring: Hardwood, Tile, Wood
- Windows: Double Pane Windows, Shutters
- Basement: None
- Number of fireplaces: 1
- Fireplace features: Family Room, Gas Starter, Glass Doors, Masonry
- Common walls with other units/homes: No Common Walls
Interior area
- Total structure area: 3,746
- Total interior livable area: 3,746 sqft
Property
Parking
- Total spaces: 3
- Parking features: Attached, Driveway, Garage, Garage Door Opener, Garage Faces Side, Kitchen Level, Level Driveway
- Attached garage spaces: 3
- Has uncovered spaces: Yes
Accessibility
- Accessibility features: Accessible Full Bath
Features
- Levels: One
- Stories: 1
- Patio & porch: Covered, Enclosed, Rear Porch, Screened
- Exterior features: Courtyard, Private Yard, Other
- Pool features: None
- Spa features: None
- Fencing: Back Yard,Wrought Iron
- Has view: Yes
- View description: Neighborhood
- Waterfront features: None
- Body of water: None
Lot
- Size: 1.21 Acres
- Features: Back Yard, Cleared, Corner Lot, Front Yard, Level
Details
- Additional structures: Cabana, Gazebo, Other
- Parcel number: 14F0099 LL0719
- Other equipment: Irrigation Equipment
- Horse amenities: None
Construction
Type & style
- Home type: SingleFamily
- Architectural style: Ranch
- Property subtype: Single Family Residence, Residential
Materials
- Brick 4 Sides, Stone, Stucco
- Foundation: Slab
- Roof: Shingle
Condition
- Resale
- New construction: No
- Year built: 2020
Utilities & green energy
- Electric: 220 Volts, 220 Volts in Garage
- Sewer: Public Sewer
- Water: Public
- Utilities for property: Electricity Available, Natural Gas Available, Sewer Available, Underground Utilities, Water Available
Green energy
- Energy efficient items: Appliances, HVAC, Insulation, Water Heater, Windows
- Energy generation: None
Community & HOA
Community
- Features: Gated, Homeowners Assoc, Near Public Transport, Near Schools, Near Shopping, Near Trails/Greenway, Park
- Security: Carbon Monoxide Detector(s), Security Gate, Security Service, Security System Owned, Smoke Detector(s)
- Subdivision: Gates At Stone Lake
HOA
- Has HOA: Yes
- HOA fee: $2,400 annually
Location
- Region: Atlanta
Financial & listing details
- Price per square foot: $190/sqft
- Tax assessed value: $302,500
- Annual tax amount: $1,144
- Date on market: 2/19/2026
- Cumulative days on market: 5 days
- Electric utility on property: Yes
- Road surface type: Paved
Price history
| Date | Event | Price |
|---|---|---|
| 3/26/2026 | Sold | $712,000+2.3%$190/sqft |
Source:  FMLS GA #7719700 Report a problem FMLS GA #7719700 Report a problem | ||
| 3/26/2026 | Pending sale | $695,900$186/sqft |
Source: FMLS GA #7719700 Report a problem | ||
| 2/19/2026 | Listed for sale | $695,900+624.9%$186/sqft |
Source:  GAMLS #10692724 Report a problem GAMLS #10692724 Report a problem | ||
| 3/30/2015 | Sold | $96,000+21.5%$26/sqft |
Source: Public Record Report a problem | ||
| 11/12/2008 | Sold | $79,000$21/sqft |
Source: Public Record Report a problem | ||
Public tax history
| Year | Property taxes | Tax assessment |
|---|---|---|
| 2025 | $1,144 +13.3% | $121,000 +7% |
| 2024 | $1,010 +43.3% | $113,120 |
| 2023 | $705 -30.8% | $113,120 |
| 2022 | $1,019 -86.2% | $113,120 -46.5% |
| 2021 | $7,375 +1048% | $211,280 +828.3% |
| 2020 | $642 +4.4% | $22,760 +2% |
| 2019 | $615 | $22,320 +2.4% |
| 2018 | $615 | $21,800 +16.7% |
| 2017 | $615 -2% | $18,680 |
| 2016 | $628 -17.8% | $18,680 |
| 2015 | $764 -5.2% | $18,680 |
| 2014 | $806 +3.7% | $18,680 |
| 2013 | $777 +23.2% | $18,680 |
| 2012 | $631 | $18,680 |
| 2011 | -- | $18,680 |
| 2010 | $695 -46.3% | $18,680 -47.7% |
| 2009 | $1,293 | $35,720 -10.1% |
| 2008 | -- | $39,720 |
| 2007 | $1,362 | $39,720 |
Find assessor info on the county website
Neighborhood: 30349
Nearby homes
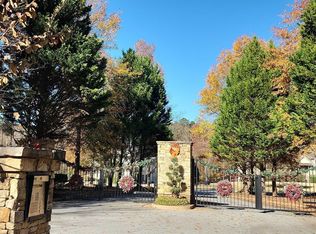
- $--4 bd4 ba4.5k sqft5315 Serenity Ln, Atlanta, GA 30349Auction
- $79,5000.99 acres0 Thames Rd, Atlanta, GA 30349Lot/Land

- $673,4005 bd4 ba3.5k sqft5330 Serenity Ln SW, Atlanta, GA 30349Off Market
- $441,5004 bd3 ba2.7k sqft3775 Thames Rd, Atlanta, GA 30349Off Market
- $651,8005 bd4 ba4.3k sqft5290 Serenity Ln, Atlanta, GA 30349Off Market
- $525,200-- bd-- ba-- sqftSerenity Ln SW, Atlanta, GA 30349Off Market
- $68,900-- bd-- ba-- sqft3720 Thames Rd, South Fulton, GA 30349Off Market
- $959,0004 bd5 ba8.3k sqft5295 Serenity Ln, Atlanta, GA 30349Off Market
Nearby schools
GreatSchools rating
- 5/10Stonewall Tell Elementary SchoolGrades: PK-5Distance: 1.9 mi
- 6/10Sandtown Middle SchoolGrades: 6-8Distance: 3.2 mi
- 5/10Westlake High SchoolGrades: 9-12Distance: 2.6 mi
Schools provided by the listing agent
- Elementary: Stonewall Tell
- Middle: Camp Creek
- High: Westlake
Source: FMLS GA. This data may not be complete. We recommend contacting the local school district to confirm school assignments for this home.
Get a cash offer in 3 minutes
Find out how much your home could sell for in as little as 3 minutes with a no-obligation cash offer.
Estimated market value
$701,500
Get a cash offer in 3 minutes
Find out how much your home could sell for in as little as 3 minutes with a no-obligation cash offer.
Estimated market value
$701,500
- Georgia
- Fulton County
- Atlanta
- 30349
- 5310 Serenity Ln
