Skip main navigation
Sold
  • Price Unknown

    5310 Stoneleigh Ave, Dallas, TX 75235

    3beds
    1,735sqft
    Single Family Residence
    Built in 1926
    7,927.92 Square Feet Lot
    $673,000 Zestimate®
    $--/sqft
    $3,211 Estimated rent

    Home value

    $673,000

    $639,000 - $713,000

    $3,211/mo

    Zestimate® history
    Loading
    Loading...

    Owner options

    List your home for rent

    $3,211/mo

    Rent Zestimate®

    Find your next renter with Zillow Rental Manager. Plus, with online applications, you can quickly screen prospective tenants – for free.

    Learn more

    $3,211/mo

    Rent Zestimate®

    Refinance and save

    Refinancing to a lower rate could help reduce your monthly payments and save thousands over the life of the loan.

    See today's rates

    Explore your selling options

    Work with a Zillow partner agent

    Leverage their expertise and Zillow's premium Showcase listings to get your home seen by more buyers.

    Get started

    List with your own agent

    Get your home in front of millions of buyers by listing it on Zillow.

    Learn how to do it

    Sell it yourself

    Take full control of how buyers see your home on Zillow by listing For Sale by Owner (FSBO).

    List your home

    What's special

    Home officeTop level quartzite countertopsCustom-built dog washSoft close cabinetsLuxurious master bathWalk in closetFull mudroom-laundry room
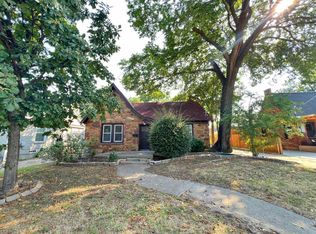
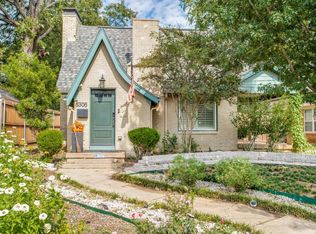
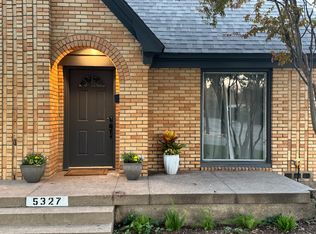
    New Designer Property located in the highly sought-after Medical District of Dallas! Only 10 minutes from Dallas Love Field and UT Southwestern, this beautiful 1926 Tudor home, has been exquisitely remodeled with the most up and coming design trends, top level quartzite countertops, soft close cabinets and drawers, and reclaimed original hard wood floors. See Transaction Desk for a full list of upgrades! This home is where upscale design meets the beauty of vintage Dallas character. Unique features of this home include a second front entry into one of the front bedrooms, perfect for a home office, a full mudroom-laundry room complete with a custom-built dog wash for your loving fur babies, and an escape to an oversized master suite retreat complete with a luxurious master bath and walk in closet. You will not want to miss the opportunity to own this exceptional Designer Property. Buyer and Buyers agent to verify all schools and measurements.

    Zillow last checked:

    Listing updated:

    Listed by:

    Nicole Maddox 0618593 817-264-7325,

    Real Sense Real Estate 817-264-7325

    Bought with:

    Weston Pugh

    Dave Perry Miller Real Estate

    Weston Pugh, 0581117

    Dave Perry Miller Real Estate

    Source: NTREIS,MLS#: 20388801

    Facts & features

    Interior

    Bedrooms & bathrooms
    • Bedrooms: 3
    • Bathrooms: 2
    • Full bathrooms: 2
    Heating
    • Central, Fireplace(s), Natural Gas
    Cooling
    • Central Air, Ceiling Fan(s), Electric
    Appliances
    • Included: Dishwasher, Disposal, Gas Oven, Gas Range
    • Laundry: Washer Hookup, Electric Dryer Hookup, Laundry in Utility Room, Stacked
    Features
    • Chandelier, Decorative/Designer Lighting Fixtures, Double Vanity, Open Floorplan, Pantry, Walk-In Closet(s)
    • Flooring: Hardwood, Tile
    • Has basement: No
    • Number of fireplaces: 1
    • Fireplace features: Gas, Living Room
    Interior area
    • Total interior livable area: 1,735 sqft

    Property

    Parking
    • Parking features: Concrete, Driveway
    • Has uncovered spaces: Yes
    Features
    • Levels: One
    • Stories: 1
    • Patio & porch: Covered
    • Pool features: None
    • Fencing: Wood
    Lot
    • Size: 7,927 sqft
    • Features: Interior Lot, Landscaped, Few Trees
    Details
    • Additional structures: Shed(s)
    • Parcel number: 00000212302000000

    Construction

    Type & style
    • Home type: SingleFamily
    • Architectural style: Tudor,Detached
    • Property subtype: Single Family Residence
    Materials
    • Foundation: Pillar/Post/Pier
    • Roof: Composition
    Condition
    • Year built: 1926

    Utilities & green energy

    • Sewer: Public Sewer
    • Water: Public
    • Utilities for property: Sewer Available, Water Available

    Community & neighborhood

    Security
    • Security features: Carbon Monoxide Detector(s)
    Location
    • Region: Dallas
    • Subdivision: Oak Lawn Heights

    Price history

    DateEventPrice
    8/25/2023Sold--
    Source: NTREIS #20388801 Report a problem
    8/16/2023Pending sale$630,000$363/sqft
    Source: NTREIS #20388801 Report a problem
    8/7/2023Contingent$630,000$363/sqft
    Source: NTREIS #20388801 Report a problem
    7/27/2023Listed for sale$630,000+80%$363/sqft
    Source: NTREIS #20388801 Report a problem
    10/27/2022Sold--
    Source: NTREIS #20093148 Report a problem
    10/16/2022Pending sale$350,000$202/sqft
    Source: NTREIS #20093148 Report a problem
    10/5/2022Contingent$350,000$202/sqft
    Source: NTREIS #20093148 Report a problem
    9/27/2022Price change$350,000-17.6%$202/sqft
    Source: NTREIS #20093148 Report a problem
    9/25/2022Pending sale$425,000$245/sqft
    Source: NTREIS #20093148 Report a problem
    9/19/2022Contingent$425,000$245/sqft
    Source: NTREIS #20093148 Report a problem
    9/2/2022Listed for sale$425,000$245/sqft
    Source: NTREIS #20093148 Report a problem
    8/22/2022Contingent$425,000$245/sqft
    Source: NTREIS #20093148 Report a problem
    7/29/2022Price change$425,000-8.6%$245/sqft
    Source: NTREIS #20093148 Report a problem
    6/22/2022Listed for sale$465,000$268/sqft
    Source: NTREIS #20093148 Report a problem

    Public tax history

    YearProperty taxesTax assessment
    2025$14,494 -0.4%$650,910
    2024$14,548 +130.5%$650,910 +136.7%
    2023$6,311 -11.9%$275,000 -30.7%
    2022$7,167 +4.7%$396,950 +31.6%
    2021$6,845 -2.8%$301,720
    2020$7,042 +7.5%$301,720 +8.2%
    2019$6,551 -0.1%$278,910
    2018$6,557 +14.8%$278,910 +14.4%
    2017$5,711 -0.8%$243,850
    2016$5,756 +5%$243,850 +2%
    2015$5,482 $239,150 +4.4%
    2014$5,482 $229,090
    2013-- --
    2012-- --
    2011-- --
    2010-- --
    2009-- --
    2008-- --
    2007-- --
    2005-- --
    2004-- --
    2003-- --
    2002-- --
    2001-- --

    Find assessor info on the county website

    Neighborhood: Maple Lawn

    Nearby schools

    GreatSchools rating
    Schools provided by the listing agent
    • Elementary: Maplelawn
    • Middle: Rusk
    • High: North Dallas
    • District: Dallas ISD

    Source: NTREIS. This data may not be complete. We recommend contacting the local school district to confirm school assignments for this home.

    Get a cash offer in 3 minutes
    Find out how much your home could sell for in as little as 3 minutes with a no-obligation cash offer.
    Estimated market value
    $673,000
    Get a cash offer in 3 minutes
    Find out how much your home could sell for in as little as 3 minutes with a no-obligation cash offer.
    Estimated market value
    $673,000