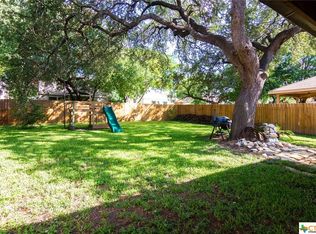
This impeccable property is set on a generous 3048 sqft. offers a perfectly designed space for comfort, relaxation, and quality time. The home boasts 5 large bedrooms, including a conveniently located guest bedroom downstairs next to a full bathroom. This setup is ideal for multi-generational living or overnight guests, providing privacy and comfort. Explore your culinary passions in the home's open-concept and updated custom kitchen. With top-of-the-line fixtures and finishes, this kitchen opens out to a spacious living room, creating a vibrant social area for family gatherings and parties. The main living area, including the kitchen, living room, and dining/sitting area, features upgraded tile flooring and plantation shutters. These upgrades add warmth with easy maintenance. Upstairs you have a spacious primary suite, game room, 3 other bedrooms and another bathroom. The outdoor area of this property is as impressive as its interior. A nicely zero-scaped yard will help with high water bills. The large patio with a cozy fire pit is ready for your family barbecues, late-night stargazing, or simply to lounge around during those pleasant afternoons. Without a doubt, this unique and spacious property makes it perfect for an extended family or anyone looking for comfortable, stylish living with plenty of privacy. Nearby are NEISD schools, HEB, shopping, convenient to I35,1604,410,281. This home caters to a remarkable lifestyle, balancing comfort with charm. It promises to turn everyday living into an extraordinary experience. Your dream home is just a visit away!
Sold
Price Unknown
5310 STORMY AUTUMN, San Antonio, TX 78247
4beds
3,048sqft
Single Family Residence
Built in 2000
6,621 Square Feet Lot
$363,200 Zestimate®
$--/sqft
$2,368 Estimated rent
Home value
$363,200
$345,000 - $381,000
$2,368/mo
Zestimate® history
Owner options
List your home for rent
$2,368/mo
Rent Zestimate®
Find your next renter with Zillow Rental Manager. Plus, with online applications, you can quickly screen prospective tenants – for free.
$2,368/mo
Rent Zestimate®
Refinance and save
$145/mo
Est. payment
Refinancing to a lower rate could help reduce your monthly payments and save thousands over the life of the loan.
$145/mo
Est. payment
Explore your selling options
Work with a Zillow partner agent
Leverage their expertise and Zillow's premium Showcase listings to get your home seen by more buyers.
Get startedList with your own agent
Get your home in front of millions of buyers by listing it on Zillow.
Learn how to do itSell it yourself
Take full control of how buyers see your home on Zillow by listing For Sale by Owner (FSBO).
List your homeWhat's special
Neisd schoolsLarge patioCozy fire pitUpgraded tile flooringPlantation shuttersGame roomLate-night stargazing
Zillow last checked:
Listing updated:
Listed by:
Jeffrey Everett TREC #635156 (210) 389-3125,
BHHS Don Johnson Realtors - SA
Source: LERA MLS,MLS#: 1751919
Facts & features
Interior
Bedrooms & bathrooms
- Bedrooms: 4
- Bathrooms: 3
- Full bathrooms: 2
- 1/2 bathrooms: 1
Primary bedroom
- Features: Split, Walk-In Closet(s), Ceiling Fan(s), Full Bath
- Level: Upper
- Area: 342
- Dimensions: 19 x 18
Bedroom 2
- Area: 160
- Dimensions: 10 x 16
Bedroom 3
- Area: 192
- Dimensions: 16 x 12
Bedroom 4
- Area: 182
- Dimensions: 13 x 14
Primary bathroom
- Features: Tub/Shower Separate, Double Vanity, Soaking Tub
- Area: 108
- Dimensions: 12 x 9
Dining room
- Area: 96
- Dimensions: 12 x 8
Family room
- Area: 273
- Dimensions: 21 x 13
Kitchen
- Area: 150
- Dimensions: 15 x 10
Living room
- Area: 378
- Dimensions: 21 x 18
Heating
- Central, Electric
Cooling
- Ceiling Fan(s), Central Air
Appliances
- Included: Microwave, Range, Disposal, Dishwasher, Plumbed For Ice Maker, Vented Exhaust Fan, Electric Water Heater, Electric Cooktop
- Laundry: Laundry Room, Washer Hookup, Dryer Connection
Features
- Two Living Area, Separate Dining Room, Eat-in Kitchen, Two Eating Areas, Kitchen Island, Pantry, Game Room, Utility Room Inside, Secondary Bedroom Down, 1st Floor Lvl/No Steps, Open Floorplan, High Speed Internet, Telephone, Walk-In Closet(s), Ceiling Fan(s), Chandelier, Solid Counter Tops, Custom Cabinets, Programmable Thermostat
- Flooring: Carpet, Ceramic Tile
- Windows: Double Pane Windows, Window Coverings
- Has basement: No
- Has fireplace: No
- Fireplace features: Not Applicable
Interior area
- Total interior livable area: 3,048 sqft
Property
Parking
- Total spaces: 2
- Parking features: Two Car Garage, Garage Door Opener
- Garage spaces: 2
Accessibility
- Accessibility features: Entry Slope less than 1 foot, No Steps Down, First Floor Bath, Full Bath/Bed on 1st Flr, First Floor Bedroom
Features
- Levels: Two
- Stories: 2
- Patio & porch: Patio, Covered
- Exterior features: Sprinkler System, Lighting
- Pool features: None
- Fencing: Privacy
Lot
- Size: 6,621 Square Feet
- Features: Curbs, Street Gutters, Sidewalks, Streetlights
Details
- Parcel number: 165910100070
Construction
Type & style
- Home type: SingleFamily
- Property subtype: Single Family Residence
Materials
- 4 Sides Masonry, Fiber Cement
- Foundation: Slab
- Roof: Composition
Condition
- Pre-Owned
- New construction: No
- Year built: 2000
Details
- Builder name: DR Horton
Utilities & green energy
- Electric: CPS
- Sewer: SAWS
- Water: SAWS, Water System
- Utilities for property: Cable Available, City Garbage service
Green energy
- Energy efficient items: Variable Speed HVAC
Community & HOA
Community
- Features: None, Cluster Mail Box
- Security: Smoke Detector(s), Prewired
- Subdivision: Pheasant Ridge
HOA
- Has HOA: Yes
- HOA fee: $145 annually
- HOA name: SA PHEASANT RIDGE HOA
Location
- Region: San Antonio
Financial & listing details
- Tax assessed value: $370,780
- Annual tax amount: $8,435
- Date on market: 9/11/2025
- Cumulative days on market: 66 days
- Listing terms: Conventional,FHA,VA Loan,TX Vet,Cash
- Road surface type: Paved, Asphalt
Price history
| Date | Event | Price |
|---|---|---|
| 5/23/2024 | Sold | -- |
Source:  LERA MLS #1751919 Report a problem LERA MLS #1751919 Report a problem | ||
| 4/21/2024 | Pending sale | $355,000$116/sqft |
Source: LERA MLS #1751919 Report a problem | ||
| 4/21/2024 | Contingent | $355,000$116/sqft |
Source: LERA MLS #1751919 Report a problem | ||
| 4/3/2024 | Price change | $355,000-4%$116/sqft |
Source: LERA MLS #1751919 Report a problem | ||
| 2/15/2024 | Listed for sale | $369,900$121/sqft |
Source: LERA MLS #1751919 Report a problem | ||
Public tax history
| Year | Property taxes | Tax assessment |
|---|---|---|
| 2025 | $6,192 +7.4% | $370,780 +11.6% |
| 2024 | $5,768 +9.7% | $332,377 +10% |
| 2023 | $5,256 -11.1% | $302,161 +10% |
| 2022 | $5,913 +0.8% | $274,692 +10% |
| 2021 | $5,866 | $249,720 +3.4% |
| 2020 | $5,866 +1.5% | $241,580 +2.1% |
| 2019 | $5,781 | $236,500 +10% |
| 2018 | $5,781 +12.5% | $215,000 +4.7% |
| 2017 | $5,139 +1.6% | $205,300 +2.3% |
| 2016 | $5,061 +4.2% | $200,680 +8.7% |
| 2015 | $4,857 | $184,600 +0.5% |
| 2014 | $4,857 | $183,640 +4.9% |
| 2013 | -- | $175,054 +10% |
| 2012 | -- | $159,140 +1% |
| 2011 | -- | $157,540 -0.9% |
| 2010 | -- | $158,950 -4.2% |
| 2009 | -- | $165,940 -0.8% |
| 2008 | -- | $167,360 -0.3% |
| 2007 | -- | $167,930 -0.3% |
| 2006 | -- | $168,440 +4.2% |
| 2005 | -- | $161,720 |
| 2004 | -- | -- |
| 2003 | -- | -- |
| 2002 | -- | -- |
| 2001 | -- | -- |
Find assessor info on the county website
Neighborhood: 78247
Nearby homes
- $279,8003 bd2 ba1.8k sqft5314 Stormy Autumn, San Antonio, TX 78247Off Market
- $310,1004 bd3 ba2.2k sqft5306 Stormy Autumn, San Antonio, TX 78247Off Market
- $265,7003 bd2 ba1.6k sqft5302 Stormy Autumn, San Antonio, TX 78247Off Market

- $264,0003 bd2 ba1.6k sqft5318 Stormy Autumn, San Antonio, TX 78247Off Market
- $--5 bd3 ba3k sqft5327 Stormy Breeze, San Antonio, TX 78247Sold
- $296,0004 bd2 ba2k sqft5323 Stormy Breeze, San Antonio, TX 78247Off Market
- $268,8003 bd2 ba1.6k sqft5331 Stormy Breeze, San Antonio, TX 78247Off Market
- $285,6003 bd2 ba1.9k sqft5311 Stormy Autumn, San Antonio, TX 78247Off Market
Nearby schools
GreatSchools rating
- 6/10Stahl Elementary SchoolGrades: PK-5Distance: 0.4 mi
- 5/10Harris Middle SchoolGrades: 6-8Distance: 0.6 mi
- 5/10Madison High SchoolGrades: 9-12Distance: 0.4 mi
Schools provided by the listing agent
- Elementary: Stahl
- Middle: Harris
- High: Madison
- District: North East I.S.D.
Source: LERA MLS. This data may not be complete. We recommend contacting the local school district to confirm school assignments for this home.
Get a cash offer in 3 minutes
Find out how much your home could sell for in as little as 3 minutes with a no-obligation cash offer.
Estimated market value
$363,200
Get a cash offer in 3 minutes
Find out how much your home could sell for in as little as 3 minutes with a no-obligation cash offer.
Estimated market value
$363,200
- Texas
- Bexar County
- San Antonio
- 78247
- 5310 STORMY AUTUMN
Nearby cities
Nearby neighborhoods
Nearby zip codes
Other San Antonio Topics
