This 5-bedroom home in gated Lakes on Eldridge delivers—with a dedicated home office, open-concept living, and multiple flexible living spaces! The light-filled first floor features a spacious primary suite, private study, formal dining room, and an open kitchen and family room designed for everyday living and entertaining. The kitchen offers granite countertops, an island, walk-in pantry, double ovens and plenty of storage. Upstairs, four additional bedrooms plus a large loft provide room for everyone, with additional flexible space perfect for a media room, playroom, homework area or second family room. With 5 true bedrooms plus a separate office, there’s no need to sacrifice a bedroom for working from home. Outside, enjoy a private backyard with plenty of room to relax, play or entertain. Located in the sought-after gated Lakes on Eldridge community with lakes, walking paths, pools, tennis and volleyball courts, clubhouse and neighborhood amenities.
For sale
$570,000
5310 Summerland Ridge Ct, Houston, TX 77041
5beds
3,463sqft
Single Family Residence
Built in 1997
8,995 Square Feet Lot
$556,300 Zestimate®
$165/sqft
$158/mo HOA
What's special
Large loftDedicated home officeFormal dining roomMultiple flexible living spacesGranite countertopsPlenty of storagePrivate study
- 26 days
- 219
- 14
Zillow last checked:
Listing updated:
Listed by:
Sheridan Slater TREC #0765451 281-386-6577,
Compass RE Texas, LLC - The Heights
Source: HAR,MLS#: 23474215
Facts & features
Interior
Bedrooms & bathrooms
- Bedrooms: 5
- Bathrooms: 4
- Full bathrooms: 3
- 1/2 bathrooms: 1
Rooms
- Room types: Den, Family Room, Media Room, Utility Room
Primary bedroom
- Level: First
- Area: 169
- Dimensions: 13x13
Bedroom
- Level: Second
- Area: 121
- Dimensions: 11x11
Bedroom
- Level: Second
- Area: 121
- Dimensions: 11x11
Bedroom
- Level: Second
- Area: 144
- Dimensions: 12x12
Bedroom
- Level: Second
- Area: 121
- Dimensions: 11x11
Heating
- Natural Gas
Cooling
- Electric
Appliances
- Included: Disposal, Refrigerator, Double Oven, Gas Oven, Trash Compactor, Microwave, Gas Range, Dishwasher
- Laundry: Gas Dryer Hookup, Washer Hookup
Features
- Balcony, Crown Molding, Formal Entry/Foyer, High Ceilings, Primary Bed - 1st Floor, Walk-In Closet(s)
- Flooring: Engineered Hardwood
- Number of fireplaces: 1
- Fireplace features: Gas Log
Interior area
- Total structure area: 3,463
- Total interior livable area: 3,463 sqft
Property
Parking
- Total spaces: 2
- Parking features: Detached
- Garage spaces: 2
Features
- Stories: 2
- Patio & porch: Porch
- Has spa: Yes
- Fencing: Back Yard
Lot
- Size: 8,995 Square Feet
- Features: Cul-De-Sac, 0 Up To 1/4 Acre
Details
- Parcel number: 1190670030015
Construction
Type & style
- Home type: SingleFamily
- Architectural style: Traditional
- Property subtype: Single Family Residence
Materials
- Brick
- Foundation: Slab
- Roof: Composition
Condition
- New construction: No
- Year built: 1997
Utilities & green energy
- Sewer: Public Sewer
- Water: Public
Community & HOA
Community
- Subdivision: Lakes On Eldridge Sec 13
HOA
- Has HOA: Yes
- Amenities included: Boat Slip, Clubhouse, Controlled Access, Park, Picnic Area, Playground, Pond, Pool, Tennis Court(s)
- HOA fee: $1,890 annually
Location
- Region: Houston
Financial & listing details
- Price per square foot: $165/sqft
- Tax assessed value: $536,451
- Annual tax amount: $11,631
- Date on market: 9/1/2026
- Listing terms: Cash,Conventional,FHA,VA Loan
Estimated market value
$556,300
$528,000 - $584,000
$3,916/mo
Price history
| Date | Event | Price |
|---|---|---|
| 9/1/2026 | Listed for sale | $570,000-1.7%$165/sqft |
Source:  HAR #23474215 Report a problem HAR #23474215 Report a problem | ||
| 9/1/2026 | Listing removed | $580,000$167/sqft |
Source: HAR #91613075 Report a problem | ||
| 7/10/2026 | Price change | $580,000-0.9%$167/sqft |
Source: HAR #91613075 Report a problem | ||
| 6/12/2026 | Price change | $585,000-0.7%$169/sqft |
Source: HAR #91613075 Report a problem | ||
| 3/5/2026 | Listed for sale | $589,000+25.3%$170/sqft |
Source: HAR #91613075 Report a problem | ||
| 2/19/2016 | Sold | -- |
Source: Agent Provided Report a problem | ||
| 1/23/2016 | Pending sale | $469,900$136/sqft |
Source: Keller Williams Realty #92802124 Report a problem | ||
| 1/21/2016 | Listed for sale | $469,900$136/sqft |
Source: Keller Williams - Houston Memorial #92802124 Report a problem | ||
| 1/16/2016 | Pending sale | $469,900$136/sqft |
Source: Keller Williams - Houston Memorial #92802124 Report a problem | ||
| 1/13/2016 | Listed for sale | $469,900+51.6%$136/sqft |
Source: Keller Williams Realty #92802124 Report a problem | ||
| 1/28/2009 | Listing removed | $309,900$89/sqft |
Source: HAR #995290 Report a problem | ||
| 1/11/2009 | Price change | $309,900-1.6%$89/sqft |
Source: HAR #995290 Report a problem | ||
| 10/31/2008 | Price change | $314,900-1.6%$91/sqft |
Source: HAR #995290 Report a problem | ||
| 10/17/2008 | Price change | $319,900-8.6%$92/sqft |
Source: HAR #995290 Report a problem | ||
| 7/7/2008 | Listed for sale | $350,000$101/sqft |
Source: HAR #995290 Report a problem | ||
| 5/31/2005 | Sold | -- |
Source: Agent Provided Report a problem | ||
Public tax history
| Year | Property taxes | Tax assessment |
|---|---|---|
| 2025 | $3,410 +6.1% | $536,451 +3.8% |
| 2024 | $3,214 +14.2% | $516,708 +4.5% |
| 2023 | $2,814 +4.8% | $494,288 +2.6% |
| 2022 | $2,686 | $481,969 +15% |
| 2021 | -- | $419,151 +5.2% |
| 2020 | $2,575 -2.9% | $398,410 -1.4% |
| 2019 | $2,653 -71.4% | $403,991 -9.7% |
| 2018 | $9,288 | $447,310 |
| 2017 | $9,288 +9.4% | $447,310 -4% |
| 2016 | $8,489 +16.4% | $465,992 |
| 2015 | $7,290 | $465,992 +37.5% |
| 2014 | $7,290 | $339,000 +4.3% |
| 2013 | -- | $325,001 +16.7% |
| 2012 | -- | $278,516 |
| 2011 | -- | $278,516 |
| 2010 | -- | $278,516 -10.8% |
| 2009 | -- | $312,163 +6.6% |
| 2007 | -- | $292,820 +9.3% |
| 2006 | -- | $268,000 -11.2% |
| 2005 | -- | $301,700 |
| 2004 | -- | $301,700 +2.5% |
| 2003 | -- | $294,300 +5.7% |
| 2002 | -- | $278,300 +10% |
| 2001 | -- | $253,000 +11.5% |
| 2000 | -- | $227,000 |
Find assessor info on the county website
Monthly payment
Est. payment
Payment breakdown
Explore the cost of this home by adjusting the details. Changes won't be saved.Climate risks
Neighborhood: 77041
Nearby schools
Schools provided by the listing agent
- Elementary: Kirk Elementary School
- Middle: Truitt Middle School
- High: Cypress Ridge High School
Source: HAR. This data may not be complete. We recommend contacting the local school district to confirm school assignments for this home.
- $559,9003 bd3 ba2.8k sqft5306 Summerland Ridge Ct, Houston, TX 77041For Sale
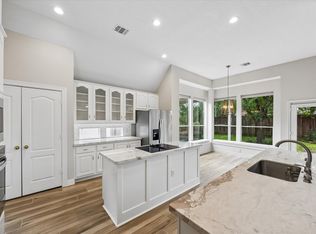
- $617,2004 bd2 ba3.6k sqft5419 Green Cove Bend Ln, Houston, TX 77041Off Market
- $473,4004 bd3 ba3k sqft5415 Green Cove Bend Ln, Houston, TX 77041Off Market
- $638,4005 bd4 ba3.4k sqft5302 Summerland Ridge Ct, Houston, TX 77041Off Market
Similar homes
- $559,9003 bd3 ba2.8k sqft5306 Summerland Ridge Ct, Houston, TX 77041For SaleMLS ID #86497767, Donna Wilson, Martha Turner Sotheby's International Realty. HAR
- $490,0004 bd4 ba3.5k sqft18203 Knotty Green Dr, Houston, TX 77084For Sale
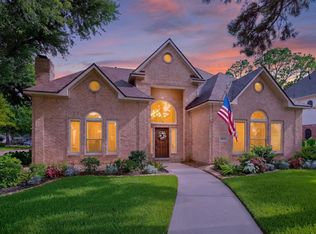 MLS ID #95011308, Ashley Wilborn, Texas Local Realty, LLC. HAR
 - $599,9905 bd4 ba3.4k sqft11810 Rue Beaujon Ct, Tomball, TX 77377For Sale
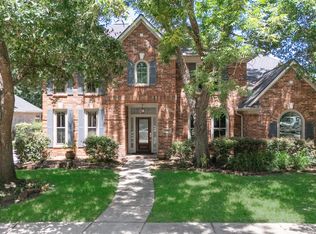 MLS ID #95903466, Eric Beeler, Better Homes and Gardens Real Estate Gary Greene - Champions. HAR
 - $600,0005 bd4 ba3.3k sqft21502 Briar Landing Ln, Katy, TX 77450For Sale
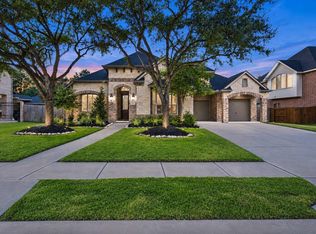 MLS ID #5085220, Reggie West, Berkshire Hathaway HomeServices Premier Properties. HAR
