**HURRY! This One Won't Last! RENT REDUCED!**Great Location! SERENE SETTING! This Wonderfully Spacious 1 Bedroom, 2nd Floor Unit Offers Cathedral Ceilings, Open Floor Plan and a Private Setting to Enjoy Morning Coffee on Your Own Balcony! On-Site Parking Just a Few Steps from your Door! No Pets or Smokers. The Desirable Glens Offers Convenience Combined with Serenity! Pool and Tennis Courts on Complex! Available FURNISHED (Pull-Out Queen Sized Sofa in Living Room) or Unfurnished. 1 Bedroom, 1 Full Bath Built in 1993. Flooring: Carpeting and Ceramic Tile. Interior Features Included: Blinds, Carbon Monoxide Detector, Cathedral Ceiling, Fire Extinguisher and Smoke Detector. Appliances Included: Dishwasher, Dryer, Refrigerator, Range/Oven-Gas and Washer. Pets Are NOT Allowed. Main Level: 1 Bedroom (12x11), Bath Main, Dining Room (9x9), Kitchen (9x9), Living Room (13x13) and Utility Room. Heat: Forced Hot Air. Cool: Central Air. Public Water and Sewer. Fuel: Gas-Natural. Utilities: All Underground. Services: Cable TV Available and Garbage Included. Lease Type: 1 Year. Lease Requirements: 1.5 Month Security, 1 Month Advance, Credit Report and Employment Verification. Lease Includes: Maintenance-Common Area and Taxes. Tenant Pays: Cable TV, Electric, Gas, Heat, Sewer and Water. Owner Pays: Association Fee, Maintenance-Common Area, Maintenance-Lawn, Snow Removal and Trash Removal. Posses: Negotiable. For More Information, Please Contact Tere Episale at 201-960-9084 or by email at Tepisale@aol.com Thank You for Looking!
Sold for $315,000
$315,000
5310 Tudor Dr #5310, Pompton Plains, NJ 07444
1beds
1baths
810sqft
Townhouse
Built in 1993
0.33 Acres Lot
$375,600 Zestimate®
$389/sqft
$2,086 Estimated rent
Home value
$375,600
$357,000 - $394,000
$2,086/mo
Zestimate® history
Owner options
List your home for rent
$2,086/mo
Rent Zestimate®
Find your next renter with Zillow Rental Manager. Plus, with online applications, you can quickly screen prospective tenants – for free.
$2,086/mo
Rent Zestimate®
Refinance and save
$2,191/mo
Est. payment
Refinancing to a lower rate could help reduce your monthly payments and save thousands over the life of the loan.
$2,191/mo
Est. payment
Explore your selling options
Work with a Zillow partner agent
Leverage their expertise and Zillow's premium Showcase listings to get your home seen by more buyers.
Get startedList with your own agent
Get your home in front of millions of buyers by listing it on Zillow.
Learn how to do itSell it yourself
Take full control of how buyers see your home on Zillow by listing For Sale by Owner (FSBO).
List your homeWhat's special
Facts & features
Interior
Bedrooms & bathrooms
- Bedrooms: 1
- Bathrooms: 1
Appliances
- Included: Dishwasher, Refrigerator
Interior area
- Total interior livable area: 810 sqft
Property
Lot
- Size: 0.33 Acres
Details
- Parcel number: 31011010000000090000C5310
Construction
Type & style
- Home type: Townhouse
Condition
- Year built: 1993
Community & HOA
Location
- Region: Pompton Plains
Financial & listing details
- Price per square foot: $389/sqft
- Tax assessed value: $300,300
- Annual tax amount: $5,480
Price history
| Date | Event | Price |
|---|---|---|
| 6/7/2024 | Sold | $315,000+22809.1%$389/sqft |
Source: Public Record Report a problem | ||
| 3/7/2012 | Listing removed | $1,375$2/sqft |
Source: Homes.com #2689853 Report a problem | ||
| 3/6/2012 | Listed for rent | $1,375$2/sqft |
Source: Homes.com #2689853 Report a problem | ||
| 12/21/2009 | Listing removed | $1,375$2/sqft |
Source: Homes.com #2689853 Report a problem | ||
| 11/6/2009 | Price change | $1,375-1.8%$2/sqft |
Source: Homes.com #2689853 Report a problem | ||
| 9/27/2009 | Price change | $1,400-5.1%$2/sqft |
Source: Homes.com #2689853 Report a problem | ||
| 7/5/2009 | Listed for sale | $1,475-98.4%$2/sqft |
Source: Homes.com #2689853 Report a problem | ||
| 10/20/1993 | Sold | $92,900$115/sqft |
Source: Public Record Report a problem | ||
Public tax history
| Year | Property taxes | Tax assessment |
|---|---|---|
| 2025 | $5,480 +15.2% | $300,300 +15.2% |
| 2024 | $4,756 +2% | $260,600 +2.7% |
| 2023 | $4,663 -13.5% | $253,700 +19.8% |
| 2022 | $5,390 +1.9% | $211,800 |
| 2021 | $5,289 +4.7% | $211,800 |
| 2020 | $5,051 +3.9% | $211,800 |
| 2019 | $4,861 +3.3% | $211,800 |
| 2018 | $4,704 +3.3% | $211,800 |
| 2017 | $4,556 +0.5% | $211,800 |
| 2016 | $4,535 +2.4% | $211,800 |
| 2015 | $4,427 +0.7% | $211,800 |
| 2014 | $4,395 -10.8% | $211,800 |
| 2012 | $4,929 +0.8% | $211,800 -25.8% |
| 2011 | $4,892 +2.9% | $285,400 |
| 2010 | $4,752 +2.8% | $285,400 |
| 2009 | $4,623 | $285,400 |
| 2008 | -- | $285,400 |
| 2007 | -- | $285,400 |
| 2006 | -- | $285,400 +178.7% |
| 2005 | -- | $102,400 |
| 2004 | -- | $102,400 |
| 2003 | -- | $102,400 |
| 2002 | -- | $102,400 |
| 2001 | -- | $102,400 |
Find assessor info on the county website
Neighborhood: 07444
Nearby homes
- $373,0001 bd1 ba740 sqft5309 Tudor Dr #5309, Pompton Plains, NJ 07444Off Market
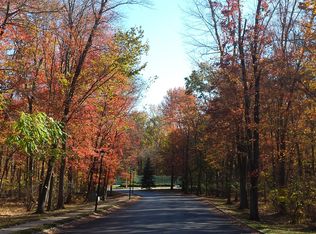
- $368,5001 bd1 ba740 sqft5308 Tudor Dr #5308, Pompton Plains, NJ 07444Off Market
- $420,000-- bd-- ba1k sqft5312 Tudor Dr #5312, Pompton Plains, NJ 07444Off Market
- $259,7192 bd2 ba1k sqft5313 Tudor Dr, Pompton Plains, NJ 07444Off Market
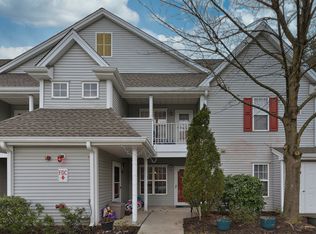
- $450,6002 bd2 ba1k sqft5313 Tudor Dr #5313, Pompton Plains, NJ 07444Off Market
- $378,400-- bd-- ba810 sqft5307 Tudor Dr #5307, Pompton Plains, NJ 07444Off Market
- $438,7002 bd2 ba1k sqft5311 Tudor Dr #5311, Pompton Plains, NJ 07444Off Market
- $435,000-- bd-- ba965 sqft5314 Tudor Dr UNIT 5314, Pompton Plains, NJ 07444Sold
Nearby schools
GreatSchools rating
- 7/10North Boulevard Elementary SchoolGrades: PK-5Distance: 0.7 mi
- 6/10Pequannock Valley Middle SchoolGrades: 6-8Distance: 1.4 mi
- 8/10Pequannock Twp High SchoolGrades: 9-12Distance: 1 mi
Schools provided by the listing agent
- District: Pequannock
Source: The MLS. This data may not be complete. We recommend contacting the local school district to confirm school assignments for this home.
Get a cash offer in 3 minutes
Find out how much your home could sell for in as little as 3 minutes with a no-obligation cash offer.
Estimated market value
$375,600
Get a cash offer in 3 minutes
Find out how much your home could sell for in as little as 3 minutes with a no-obligation cash offer.
Estimated market value
$375,600
- New Jersey
- Morris County
- Pompton Plains
- 07444
- 5310 Tudor Dr Unit 5310
Nearby cities
Nearby zip codes
Other Pompton Plains Topics
