Welcome home to 5310 Turnberry Lane, an updated two-story retreat on a quiet cul-de-sac in Sylvania's desirable Woodstream Farms neighborhood. Offering over 3,200 square feet of finished living space, this home blends comfort, modern updates, and timeless style. Step inside to a bright, open floor plan with large windows, crown molding, and a warm inviting atmosphere. The spacious living room features a cozy gas fireplace that flows into an updated kitchen with a center island, stainless steel appliances, and plenty of cabinet space. The adjoining dining area is perfect for family dinners or hosting friends. The first-floor primary suite offers privacy and convenience with an ensuite bath and generous closet space. Also on the main level is a first-floor laundry room and guest bath. Upstairs, you'll find three additional bedrooms with ample storage and a full bath. Vaulted ceilings and natural light make each room feel open and welcoming. The finished basement adds even more versatility, ideal for a media room, home gym, play area, or additional living space. There's also abundant storage for seasonal items and hobbies. Step outside to the freshly painted deck overlooking a spacious, tree-lined backyard that's perfect for relaxing evenings, cookouts, or morning coffee. Recent updates include a newer roof, HVAC, and water heater, providing peace of mind for years to come. This home has been lovingly maintained and is truly move-in ready. Located within the Sylvania School District, just minutes from Pacesetter Park, restaurants, shopping, and expressways, this property combines suburban charm with everyday convenience. Whether you're a growing family, an entertainer, or simply seeking a move-in-ready home in one of Sylvania's most sought-after areas, 5310 Turnberry Lane is the one you've been waiting for. Schedule your private tour today and experience this beautiful home for yourself.
Sold for $452,900
Street View
$452,900
5310 Turnberry Ln, Sylvania, OH 43560
4beds
3,259sqft
Single Family Residence
Built in 1985
0.27 Acres Lot
$459,000 Zestimate®
$139/sqft
$3,720 Estimated rent
Home value
$459,000
$404,000 - $519,000
$3,720/mo
Zestimate® history
Owner options
List your home for rent
$3,720/mo
Rent Zestimate®
Find your next renter with Zillow Rental Manager. Plus, with online applications, you can quickly screen prospective tenants – for free.
$3,720/mo
Rent Zestimate®
Refinance and save
$3,228/mo
Est. payment
Refinancing to a lower rate could help reduce your monthly payments and save thousands over the life of the loan.
$3,228/mo
Est. payment
Explore your selling options
Work with a Zillow partner agent
Leverage their expertise and Zillow's premium Showcase listings to get your home seen by more buyers.
Get startedList with your own agent
Get your home in front of millions of buyers by listing it on Zillow.
Learn how to do itSell it yourself
Take full control of how buyers see your home on Zillow by listing For Sale by Owner (FSBO).
List your homeWhat's special
Zillow last checked:
Listing updated:
Listed by:
Whitney Barlow 419-708-1618,
Serenity Realty LLC
Bought with:
Dakota George, 2021006184
Serenity Realty LLC
Source: NORIS,MLS#: 10005472
Facts & features
Interior
Bedrooms & bathrooms
- Bedrooms: 4
- Bathrooms: 3
- Full bathrooms: 2
- 1/2 bathrooms: 1
Bedroom 2
- Features: Vaulted Ceiling(s)
- Level: Upper
- Dimensions: 15 x 13
Bedroom 3
- Features: Vaulted Ceiling(s)
- Level: Upper
- Dimensions: 15 x 13
Bedroom 4
- Level: Upper
- Dimensions: 17 x 10
Other
- Features: Ceiling Fan(s)
- Level: Main
- Dimensions: 19 x 13
Dining room
- Features: Crown Molding, Formal Dining Room
- Level: Main
- Dimensions: 14 x 13
Family room
- Features: Crown Molding
- Level: Main
- Dimensions: 23 x 12
Kitchen
- Features: Kitchen Island
- Level: Main
- Dimensions: 28 x 13
Living room
- Level: Main
- Dimensions: 18 x 15
Sun room
- Features: Ceiling Fan(s), Skylight
- Level: Main
- Dimensions: 12 x 12
Heating
- Forced Air, Natural Gas
Cooling
- Attic Fan, Central Air
Appliances
- Included: Dishwasher, Microwave, Water Heater, Disposal, Electric Range Connection, Refrigerator
- Laundry: Electric Dryer Hookup, Main Level
Features
- Ceiling Fan(s), Crown Molding, Double Vanity, Dry Bar, Dual Closets, Primary Bathroom, Vaulted Ceiling(s)
- Flooring: Carpet, Luxury Vinyl, Tile
- Windows: Skylight(s)
- Basement: Full,Partially Finished
- Has fireplace: Yes
- Fireplace features: Family Room, Gas, Glass Doors, Wood Burning
- Common walls with other units/homes: No Common Walls
Interior area
- Total structure area: 3,259
- Total interior livable area: 3,259 sqft
- Finished area below ground: 1
Property
Parking
- Total spaces: 2.5
- Parking features: Concrete, Attached Garage, Driveway, Garage Door Opener
- Garage spaces: 2.5
- Has uncovered spaces: Yes
Features
- Patio & porch: Rear Patio, Enclosed Porch, Deck
- Has view: Yes
- View description: See Remarks
Lot
- Size: 0.27 Acres
- Dimensions: 75 FF
- Features: Cul-De-Sac
Details
- Parcel number: 8285334
- Other equipment: Intercom, Irrigation Equipment, DC Well Pump
Construction
Type & style
- Home type: SingleFamily
- Property subtype: Single Family Residence
Materials
- Brick, Stucco
- Foundation: Block
- Roof: Shingle
Condition
- New construction: No
- Year built: 1985
Utilities & green energy
- Electric: Circuit Breakers
- Sewer: Sanitary Sewer
- Water: Public
- Utilities for property: Cable Connected
Community & HOA
Community
- Security: Smoke Detector(s)
- Subdivision: Woodstream Farms
HOA
- Has HOA: Yes
- Services included: None
- HOA fee: $100 annually
Location
- Region: Sylvania
Financial & listing details
- Price per square foot: $139/sqft
- Tax assessed value: $388,900
- Annual tax amount: $8,791
- Date on market: 3/26/2026
- Listing terms: Cash,Conventional,FHA,VA Loan
Price history
| Date | Event | Price |
|---|---|---|
| 5/22/2026 | Sold | $452,900+1.8%$139/sqft |
Source: NORIS #10005472 Report a problem | ||
| 5/4/2026 | Contingent | $444,900$137/sqft |
Source: NORIS #10005472 Report a problem | ||
| 4/6/2026 | Price change | $444,900-5.3%$137/sqft |
Source: NORIS #10005472 Report a problem | ||
| 3/26/2026 | Listed for sale | $469,900+3.3%$144/sqft |
Source: NORIS #10005472 Report a problem | ||
| 10/16/2025 | Price change | $455,000-2.2%$140/sqft |
Source: NORIS #6135505 Report a problem | ||
| 10/7/2025 | Price change | $465,000-1.1%$143/sqft |
Source: NORIS #6135505 Report a problem | ||
| 9/18/2025 | Listed for sale | $470,000+24.7%$144/sqft |
Source: NORIS #6135505 Report a problem | ||
| 3/31/2023 | Sold | $377,000+2.2%$116/sqft |
Source: NORIS #6096843 Report a problem | ||
| 3/30/2023 | Pending sale | $369,000$113/sqft |
Source: NORIS #6096843 Report a problem | ||
| 1/23/2023 | Contingent | $369,000$113/sqft |
Source: NORIS #6096843 Report a problem | ||
| 1/6/2023 | Listed for sale | $369,000+27.3%$113/sqft |
Source: NORIS #6096843 Report a problem | ||
| 5/19/2012 | Listing removed | $289,900$89/sqft |
Source: RE/MAX PREFERRED ASSOCIATES #5040254 Report a problem | ||
| 4/10/2012 | Listed for sale | $289,900+66.2%$89/sqft |
Source: RE/MAX Preferred Associates #5040254 Report a problem | ||
| 2/2/2012 | Sold | $174,425-34.2%$54/sqft |
Source: Public Record Report a problem | ||
| 7/27/2005 | Sold | $265,000+14.7%$81/sqft |
Source: Public Record Report a problem | ||
| 6/2/1997 | Sold | $231,000$71/sqft |
Source: Public Record Report a problem | ||
Public tax history
| Year | Property taxes | Tax assessment |
|---|---|---|
| 2025 | $8,791 +2.7% | $136,115 |
| 2024 | $8,562 +9% | $136,115 +25.2% |
| 2023 | $7,855 -0.1% | $108,745 |
| 2022 | $7,866 -2.4% | $108,745 |
| 2021 | $8,063 -1.9% | $108,745 +10.3% |
| 2020 | $8,218 +108% | $98,560 |
| 2019 | $3,952 -51.1% | $98,560 |
| 2018 | $8,084 +6.6% | $98,560 +16.9% |
| 2017 | $7,581 +2% | $84,280 -65% |
| 2016 | $7,433 +6.2% | $240,800 |
| 2015 | $7,002 +6.3% | $240,800 +197.2% |
| 2014 | $6,585 | $81,030 |
| 2013 | $6,585 +3.1% | $81,030 |
| 2012 | $6,386 +1.1% | $81,030 -7.3% |
| 2011 | $6,316 +8.8% | $87,400 |
| 2010 | $5,806 +1% | $87,400 |
| 2009 | $5,749 -6.1% | $87,400 -13% |
| 2008 | $6,122 +11.6% | $100,450 |
| 2007 | $5,486 -50.1% | $100,450 |
| 2006 | $10,999 +90.2% | $100,450 -2.4% |
| 2004 | $5,782 +8.3% | $102,900 |
| 2003 | $5,341 +0.9% | $102,900 +11% |
| 2002 | $5,291 -25.6% | $92,720 |
| 2001 | $7,114 -22.6% | $92,720 |
| 2000 | $9,190 | $92,720 |
Find assessor info on the county website
Neighborhood: 43560
Nearby homes
- $404,8004 bd2 ba2.7k sqft5300 Turnberry Ln, Sylvania, OH 43560Off Market
- $423,2004 bd2 ba3k sqft5318 Turnberry Ln, Sylvania, OH 43560Off Market
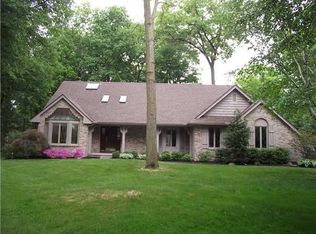
- $534,7004 bd4 ba3.1k sqft5305 Rymoor Dr, Sylvania, OH 43560Off Market
- $654,5005 bd3 ba4.7k sqft5315 Rymoor Dr, Sylvania, OH 43560Off Market
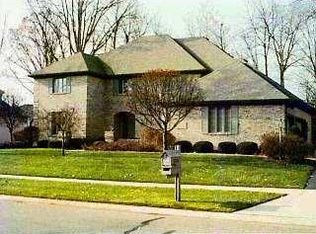
- $636,3004 bd3 ba3.5k sqft5255 Rymoor Dr, Sylvania, OH 43560Off Market
- $436,2004 bd3 ba2.8k sqft5324 Turnberry Ln, Sylvania, OH 43560Off Market
- $407,1005 bd3 ba3.2k sqft7570 Kings Run Rd, Sylvania, OH 43560Off Market
- $398,5004 bd2 ba2.7k sqft5313 Turnberry Ln, Sylvania, OH 43560Off Market
Nearby schools
GreatSchools rating
- 9/10Maplewood Elementary SchoolGrades: PK-5Distance: 1.1 mi
- 5/10Sylvania Arbor Hills Junior High SchoolGrades: 6-8Distance: 3.2 mi
- 9/10Sylvania Northview High SchoolGrades: 9-12Distance: 0.8 mi
Schools provided by the listing agent
- Elementary: Maplewood
- High: Northview
Source: NORIS. This data may not be complete. We recommend contacting the local school district to confirm school assignments for this home.
Get a cash offer in 3 minutes
Find out how much your home could sell for in as little as 3 minutes with a no-obligation cash offer.
Estimated market value
$459,000
Get a cash offer in 3 minutes
Find out how much your home could sell for in as little as 3 minutes with a no-obligation cash offer.
Estimated market value
$459,000
- Ohio
- Lucas County
- Sylvania
- 43560
- 5310 Turnberry Ln
Nearby cities
Nearby zip codes
Other Sylvania Topics
