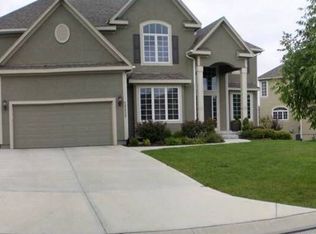
Nestled within a stunning 400-acre nature preserve, this beautiful two-story traditional home blends timeless design with modern functionality. A fabulous hearthroom kitchen with a large island, light-filled breakfast room, wine bar, and fireplace sets the stage for everyday living and entertaining. Enjoy a spacious formal living room, elegant dining area, and private office/den with custom built-ins. The oversized mudroom and walk-in pantry make organization effortless—all set against gleaming hardwood floors throughout most of the main level. Upstairs, the luxurious primary suite features a private sitting room with fireplace, a spa-inspired bath, and generous walk-in closet. Three large additional bedrooms, each with their own bathrooms and walk-in closets, offer comfort and privacy for family or guests. The finished lower level includes daylight windows, a full wet bar, fireplace, billiards area, fifth bedroom, full bath, and extensive storage. Brand new roof just completed. Award-winning Blue Valley schools are located within the neighborhood, making education top- tier and close to home. Step outside to explore paved walking trails, charming bridges, and peaceful ponds—or enjoy the nearby community pool. With easy highway access and an abundance of shopping and dining options close by, this exceptional home offers an ideal blend of nature and neighborhood.
Sold
Zillow last checked:
Listing updated:
Bought with:
Jenna Halvorson, SP00240338
Real Broker, LLC
Source: Heartland MLS as distributed by MLS GRID,MLS#: 2576323
Price history
| Date | Event | Price |
|---|---|---|
| 1/15/2026 | Sold | -- |
Source:  Heartland MLS as distributed by MLS GRID #2576323 Report a problem Heartland MLS as distributed by MLS GRID #2576323 Report a problem | ||
| 12/22/2025 | Pending sale | $730,000$157/sqft |
Source: Heartland MLS as distributed by MLS GRID #2576323 Report a problem | ||
| 11/23/2025 | Contingent | $730,000$157/sqft |
Source: Heartland MLS as distributed by MLS GRID #2576323 Report a problem | ||
| 9/18/2025 | Listed for sale | $730,000-2.6%$157/sqft |
Source: Heartland MLS as distributed by MLS GRID #2576323 Report a problem | ||
| 9/18/2025 | Listing removed | $749,500$161/sqft |
Source: Heartland MLS as distributed by MLS GRID #2562527 Report a problem | ||
| 8/16/2025 | Listed for sale | $749,500$161/sqft |
Source: Heartland MLS as distributed by MLS GRID #2562527 Report a problem | ||
| 7/29/2025 | Contingent | $749,500$161/sqft |
Source: Heartland MLS as distributed by MLS GRID #2562527 Report a problem | ||
| 7/18/2025 | Listed for sale | $749,500-0.1%$161/sqft |
Source: Heartland MLS as distributed by MLS GRID #2562527 Report a problem | ||
| 7/9/2025 | Listing removed | $749,999$161/sqft |
Source: Heartland MLS as distributed by MLS GRID #2539191 Report a problem | ||
| 6/28/2025 | Price change | $749,999-2%$161/sqft |
Source: Heartland MLS as distributed by MLS GRID #2539191 Report a problem | ||
| 6/20/2025 | Price change | $765,000-1.3%$164/sqft |
Source: Heartland MLS as distributed by MLS GRID #2539191 Report a problem | ||
| 6/9/2025 | Price change | $775,000-1.3%$166/sqft |
Source: Heartland MLS as distributed by MLS GRID #2539191 Report a problem | ||
| 4/29/2025 | Price change | $785,000-1.3%$168/sqft |
Source: Heartland MLS as distributed by MLS GRID #2539191 Report a problem | ||
| 4/15/2025 | Listed for sale | $795,000+51.4%$171/sqft |
Source: Heartland MLS as distributed by MLS GRID #2539191 Report a problem | ||
| 8/27/2018 | Sold | -- |
Source: Heartland MLS as distributed by MLS GRID #45001_2118440 Report a problem | ||
| 7/14/2018 | Price change | $524,950-1%$113/sqft |
Source: ReeceNichols Leawood #2118440 Report a problem | ||
| 6/11/2018 | Price change | $530,000-0.9%$114/sqft |
Source: ReeceNichols Leawood #2118440 Report a problem | ||
| 6/3/2018 | Price change | $535,000-0.9%$115/sqft |
Source: ReeceNichols Leawood #2118440 Report a problem | ||
| 5/30/2018 | Price change | $540,000-0.9%$116/sqft |
Source: ReeceNichols Leawood #2118440 Report a problem | ||
| 5/21/2018 | Price change | $545,000-0.9%$117/sqft |
Source: ReeceNichols Leawood #2118440 Report a problem | ||
| 5/9/2018 | Listed for sale | $550,000$118/sqft |
Source: ReeceNichols Leawood #2118440 Report a problem | ||
Nearby homes
- $718,1004 bd3 ba3.8k sqft5306 W 166th Ter, Overland Park, KS 66085Off Market
- $759,0006 bd5 ba5.1k sqft16609 Birch St, Overland Park, KS 66085Off Market
- $755,9005 bd5 ba4.5k sqft5229 W 166th St, Overland Park, KS 66085Off Market
- $754,9006 bd5 ba3.1k sqft5302 W 166th Ter, Overland Park, KS 66085Off Market
Get a cash offer in 3 minutes
Find out how much your home could sell for in as little as 3 minutes with a no-obligation cash offer.
Estimated market value
$740,600
