Convenient Lake Tapps access from this spacious 1,900+SF 3-bedroom, 2.25 bath home right across the street from Jenks (private) Park, boat launch, athletic courts & more. Primary suite w/ private 3/4 bath & walk-in closet. Lake view living room w/ fireplace & brick surround. Rec room w/ woodstove. Lg utility room w/ additional 1/2 bath. Updated vinyl windows. New furnace w/ new heat pump in 2025 Oversized/extra deep 600SF 2-car garage. Private, fully fenced, back yard features multi-level composite/wood deck w/ hot tub & garden shed. All appliances stay. 3 private parks to choose from within the West Tapps Maintenance Company for year-round enjoyment.
Active
Listed by: KW Mountains to Sound Realty • Todd V. Huizenga
$499,990
5310 W Tapps Drive E, Lake Tapps, WA 98391
3beds
1,902sqft
Single Family Residence
Built in 1980
8,581 Square Feet Lot
$-- Zestimate®
$263/sqft
$42/mo HOA
What's special
Updated vinyl windowsAll appliances stay
- 30 days
- 2,297
- 206
Zillow last checked:
Listing updated:
Listed by:
Todd V. Huizenga,
KW Mountains to Sound Realty,
Trenton V. Huizenga,
KW Mountains to Sound Realty
Source: NWMLS as distributed by MLS GRID,MLS#: 2565353
Facts & features
Interior
Bedrooms & bathrooms
- Bedrooms: 3
- Bathrooms: 3
- Full bathrooms: 1
- 3/4 bathrooms: 1
- 1/2 bathrooms: 1
Heating
- Fireplace, Fireplace Insert, Forced Air, Heat Pump, Electric, Wood
Cooling
- Forced Air, Heat Pump
Appliances
- Included: Dishwasher, Dryer, Microwave, Refrigerator, Stove(s)/Range(s), Washer, Dishwasher(s), Dryer(s), Microwave(s), Refrigerator(s), Washer(s), Water Heater: Electric, Water Heater Location: Garage
Features
- Bath Off Primary, Ceiling Fan(s), Dining Room
- Flooring: Ceramic Tile, Vinyl, Carpet
- Windows: Dbl Pane/Storm Window, Skylight(s)
- Basement: Finished
- Number of fireplaces: 2
- Fireplace features: Wood Burning, Lower Level: 1, Upper Level: 1, Fireplace
Interior area
- Total structure area: 1,902
- Total interior livable area: 1,902 sqft
Video & virtual tour
Property
Parking
- Total spaces: 4
- Parking features: Driveway, Attached Garage, RV Parking
- Has attached garage: Yes
- Covered spaces: 2
- Uncovered spaces: 2
Features
- Levels: Multi/Split
- Entry location: Split
- Patio & porch: Bath Off Primary, Ceiling Fan(s), Dbl Pane/Storm Window, Dining Room, Fireplace, Skylight(s), Walk-In Closet(s), Water Heater
- Has spa: Yes
- Has view: Yes
- View description: Lake, Territorial
- Has water view: Yes
- Water view: Lake
Lot
- Size: 8,581 Square Feet
- Features: Paved, Cable TV, Deck, Fenced-Fully, High Speed Internet, Hot Tub/Spa, Outbuildings, RV Parking
- Topography: Partial Slope
Details
- Parcel number: 5065400950
- Special conditions: Standard
Construction
Type & style
- Home type: SingleFamily
- Architectural style: Split Entry
- Property subtype: Single Family Residence
Materials
- Wood Siding
- Foundation: Poured Concrete
- Roof: Composition
Condition
- Good
- Year built: 1980
Utilities & green energy
- Electric: Company: Puget Sound Energy
- Sewer: Septic Tank, Company: Private Septic
- Water: Public, Company: City of Bonney Lake
- Utilities for property: Xfinity, Xfinity
Community & HOA
Community
- Features: Athletic Court, Boat Launch, CCRs, Park, Playground
- Subdivision: Lake Tapps
HOA
- Services included: Common Area Maintenance, See Remarks
- HOA fee: $500 annually
Location
- Region: Lake Tapps
Financial & listing details
- Price per square foot: $263/sqft
- Tax assessed value: $540,700
- Annual tax amount: $2,889
- Date on market: 8/10/2026
- Cumulative days on market: 27 days
- Listing terms: Conventional,FHA,State Bond,VA Loan
- Inclusions: Dishwasher(s), Dryer(s), Microwave(s), Refrigerator(s), Stove(s)/Range(s), Washer(s)
Estimated market value
Not available
Estimated sales range
Not available
Not available
Price history
| Date | Event | Price |
|---|---|---|
| 8/13/2026 | Listed for sale | $499,990$263/sqft |
Source:  NWMLS as distributed by MLS GRID #2565353 Report a problem NWMLS as distributed by MLS GRID #2565353 Report a problem | ||
| 8/9/2026 | Pending sale | $499,990$263/sqft |
Source: NWMLS as distributed by MLS GRID #2565353 Report a problem | ||
| 8/6/2026 | Listed for sale | $499,990+509.7%$263/sqft |
Source: NWMLS as distributed by MLS GRID #2565353 Report a problem | ||
| 5/7/1985 | Sold | $82,000$43/sqft |
Source: Agent Provided Report a problem | ||
Public tax history
| Year | Property taxes | Tax assessment |
|---|---|---|
| 2025 | $2,889 -4.1% | $483,700 |
| 2024 | $3,013 -42% | $483,700 |
| 2023 | $5,197 -3.6% | $483,700 -6.9% |
| 2022 | $5,390 +1.6% | $519,700 +20.9% |
| 2021 | $5,305 +27.5% | $430,000 +26.7% |
| 2019 | $4,160 -2.1% | $339,300 +7.3% |
| 2018 | $4,250 +15% | $316,200 +11.1% |
| 2017 | $3,695 +15.2% | $284,700 +25.1% |
| 2016 | $3,206 | $227,500 +8.1% |
| 2014 | $3,206 +9.3% | $210,400 +11.9% |
| 2013 | $2,932 | $188,000 +5.7% |
| 2012 | -- | $177,800 -13.6% |
| 2011 | -- | $205,800 -5.8% |
| 2010 | -- | $218,500 -13.6% |
| 2009 | -- | $253,000 -7.2% |
| 2008 | $3,109 +0% | $272,600 -0.9% |
| 2007 | $3,109 +15.6% | $275,100 +66.4% |
| 2002 | $2,689 -0.7% | $165,300 |
| 2001 | $2,708 | $165,300 +3.9% |
| 2000 | $2,708 | $159,100 |
Find assessor info on the county website
Monthly payment
Est. payment
Payment breakdown
Explore the cost of this home by adjusting the details. Changes won't be saved.Climate risks
Neighborhood: 98391
Nearby schools
Schools provided by the listing agent
- Elementary: Emerald Hills Elem
- Middle: Lakeridge Middle
- High: Sumner Snr High
Source: NWMLS as distributed by MLS GRID. This data may not be complete. We recommend contacting the local school district to confirm school assignments for this home.

Similar homes
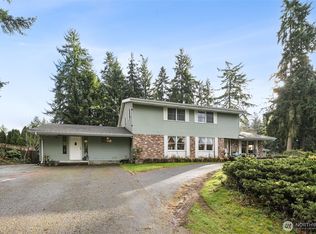
- $525,0003 bd1 ba1k sqft21114 Church Lake Drive E, Bonney Lake, WA 98391Active
 MLS ID #2552400, Ashley Svarthumle. NWMLS as distributed by MLS GRID
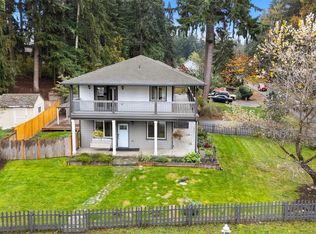
 - $549,9503 bd2 ba1.2k sqft20608 116th Street Ct. E, Bonney Lake, WA 98391Active
 MLS ID #2572155, Derek Eyring. NWMLS as distributed by MLS GRID
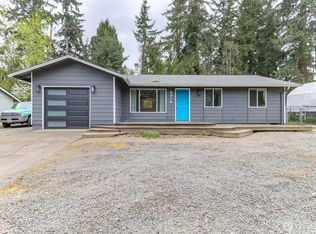
 - $549,9003 bd2 ba1.2k sqft20901 116th Street E, Bonney Lake, WA 98391Active
 MLS ID #2574658, Alan Dyckman. NWMLS as distributed by MLS GRID
 - $574,9953 bd3 ba1.7k sqftWembley Park South, Bonney Lake, WA 98391Contingent
 MLS ID #2570572, Guillermo Galvan. NWMLS as distributed by MLS GRID
