NO NEED WAITING TO BUILD!!!! THIS UNIT IS ONLY 3 MONTHS OLD. INTRODUCING A STUNNING AND BRAND NEW, 2 BDR 2 BATH VILLA WITH DEN, NESTLED IN THE HEART OF LAKEWOOD RANCH FLORIDA IN LORRAINE LAKES. SPANNING OVER 1500 SQ FT, THIS GORGEOUS ORCHID MODEL OFFERS AN ABUNDANCE OF SPACE AND A HOST OF IMPRESSIVE FEATURES. STEP INSIDE AND BE GREETED BY A MODERN AND SPACIOUS INTERIOR, COMPLETE WITH A BREAKFAST BAR. PERFECT FOR ENJOYING CASUAL MEALS OR ENTERTAINING GUESTS. THE VILLA ASLO BOASTS A SCREEEND LANAI, PROVIDING A OUTDOOR SPACE TO RELAX AND ENJOY VIEWS OF THE LAKE. DESIGNED WITH CONVENIENCE IN MIND, THIS VILLA FEATURES A WALK IN CLOSET IN THE MASTER BATH, HAS DUAL SINKS, LARGE WALK IN SHOWER AND WALK IN CLOSET SPACE PROVIDING BOTH STYLE AND FUNCTIONALITY. PARKING IS A BREEZE WITH THE DOUBLE CAR GARAGE. ROOM FOR STORAGE IN AN ATTIC ACCESS, THAT OWNERS ADDED. ADDITIONALLY, RESIDENTS AND GUESTS WILL HAVE ACCESS TO THE AWARD WINNING STATE OF THE ART AMENITY TOWN CENTER WHERE A RESORT STYLE POOL, SAUNAS AND VARIOUS SPORTS FACILITIES LIKE PICKLEBALL, BASKETBALL AND TENNIS COURTS AWAIT. INDULGE IN A FULL SERVICE RESTAURANT FOR CULINARY DELIGHTS, UNWIND AT THE COFFEE LOUNGE, OR ENJOY SOME FRIENDLY COMPETITION IN THE ARCADE. FOR THOSE LITTLE ONES, A SPLASH PAD WILL KEEP THEM ENTERTAINED FOR HOURS. THIS IS AN EXCEPTIONAL OPPORTUNITY TO LIVE IN A BEAUTIFUL VILLA THAT COMBINES LUXURY, CONVENIENCE AND IN A COMMUNITY WITH AN ARRAY OF FANTASTIC AMENITIES. DON'T MISS YOUR CHANCE TO MAKE THIS LAKEWOOD RANCH GEM YOUR OWN! MEASUREMENTS ARE APPROXIMATE, BUYER TO VERIFY ALL FEES, COSTS, HOA RULES.
Sold for $400,000
$400,000
5310 WHITE SAND COVE, LAKEWOOD RANCH, FL 34211
2beds
1,564sqft
Villa
Built in 2023
5,036 Square Feet Lot
$373,700 Zestimate®
$256/sqft
$3,458 Estimated rent
Home value
$373,700
$351,000 - $400,000
$3,458/mo
Zestimate® history
Owner options
List your home for rent
$3,458/mo
Rent Zestimate®
Find your next renter with Zillow Rental Manager. Plus, with online applications, you can quickly screen prospective tenants – for free.
$3,458/mo
Rent Zestimate®
Refinance and save
$3,031/mo
Est. payment
Refinancing to a lower rate could help reduce your monthly payments and save thousands over the life of the loan.
$3,031/mo
Est. payment
Explore your selling options
Work with a Zillow partner agent
Leverage their expertise and Zillow's premium Showcase listings to get your home seen by more buyers.
Get startedList with your own agent
Get your home in front of millions of buyers by listing it on Zillow.
Learn how to do itSell it yourself
Take full control of how buyers see your home on Zillow by listing For Sale by Owner (FSBO).
List your homeWhat's special
Resort style poolWalk in closetDouble car garageLarge walk in showerDual sinksMaster bathFull service restaurant
Zillow last checked:
Listing updated:
Listed by:
Julie Woodard 941-468-2323,
JULIA INT'L REAL ESTATE LLC 941-468-2323
Bought with:
Britt Geiman, PLLC, 3484995
KELLER WILLIAMS ON THE WATER S
Source: Stellar MLS,MLS#: A4573553 Originating MLS: Sarasota - Manatee
Originating MLS: Sarasota - Manatee
Facts & features
Interior
Bedrooms & bathrooms
- Bedrooms: 2
- Bathrooms: 2
- Full bathrooms: 2
Rooms
- Room types: Den/Library/Office
Primary bedroom
- Features: Walk-In Closet(s)
- Level: First
- Dimensions: 13x14
Bedroom 2
- Features: Ceiling Fan(s), Built-in Closet
- Level: First
- Dimensions: 10x11
Primary bathroom
- Features: Dual Sinks, Granite Counters, Shower No Tub
- Level: First
- Dimensions: 9x10
Bathroom 2
- Features: Granite Counters, Tub With Shower
- Level: First
- Dimensions: 9x10
Balcony porch lanai
- Level: First
- Dimensions: 10x12
Den
- Level: First
- Dimensions: 13x11
Dining room
- Level: First
- Dimensions: 13x10
Kitchen
- Features: Breakfast Bar, Granite Counters
- Level: First
- Dimensions: 12x10
Living room
- Level: First
- Dimensions: 15x22
Heating
- Central, Electric
Cooling
- Central Air
Appliances
- Included: Cooktop, Dishwasher, Disposal, Dryer, Gas Water Heater, Microwave, Range, Refrigerator, Tankless Water Heater, Washer, Water Softener
- Laundry: Laundry Room
Features
- Ceiling Fan(s), Living Room/Dining Room Combo, Primary Bedroom Main Floor, Stone Counters, Thermostat, Walk-In Closet(s)
- Flooring: Carpet, Ceramic Tile
- Doors: Sliding Doors
- Windows: Blinds, Window Treatments, Hurricane Shutters, Hurricane Shutters/Windows
- Has fireplace: No
Interior area
- Total structure area: 2,164
- Total interior livable area: 1,564 sqft
Property
Parking
- Total spaces: 2
- Parking features: Driveway, Garage Door Opener
- Attached garage spaces: 2
- Has uncovered spaces: Yes
- Details: Garage Dimensions: 20X20
Features
- Levels: One
- Stories: 1
- Exterior features: Irrigation System
- Has view: Yes
- View description: Water, Pond
- Has water view: Yes
- Water view: Water,Pond
- Waterfront features: Lake
Lot
- Size: 5,036 Square Feet
- Features: Cul-De-Sac, Above Flood Plain
Details
- Parcel number: 581216209
- Zoning: RES
- Special conditions: None
Construction
Type & style
- Home type: SingleFamily
- Property subtype: Villa
Materials
- Block, Stucco
- Foundation: Slab
- Roof: Tile
Condition
- Completed
- New construction: No
- Year built: 2023
Details
- Builder model: Orchid
- Builder name: Lennar
Utilities & green energy
- Sewer: Public Sewer
- Water: Public
- Utilities for property: Electricity Connected, Natural Gas Connected, Public, Sewer Connected, Water Connected
Green energy
- Water conservation: Whole House Water Purification
Community & HOA
Community
- Features: Lake, Association Recreation - Lease, Buyer Approval Required, Clubhouse, Community Mailbox, Deed Restrictions, Fitness Center, Golf Carts OK, Irrigation-Reclaimed Water, No Truck/RV/Motorcycle Parking, Park, Pool, Racquetball, Restaurant, Sidewalks
- Pet fee: $0 monthly
- Subdivision: LORRAINE LAKES PH I
HOA
- Has HOA: Yes
- Amenities included: Basketball Court, Clubhouse, Fence Restrictions, Fitness Center, Gated, Maintenance, Other, Park, Pickleball Court(s), Playground, Pool, Recreation Facilities, Sauna, Spa/Hot Tub, Tennis Court(s), Vehicle Restrictions
- Services included: Cable TV, Common Area Taxes, Community Pool, Reserve Fund, Internet, Maintenance Grounds, Manager, Other, Private Road, Recreational Facilities
- HOA fee: $367 monthly
- HOA name: Jessilyn Quigley
- Second HOA name: LORRAINE LAKES MASTER ASSOC
Location
- Region: Bradenton
Financial & listing details
- Price per square foot: $256/sqft
- Tax assessed value: $353,935
- Annual tax amount: $2,091
- Date on market: 6/17/2023
- Cumulative days on market: 37 days
- Listing terms: Cash,Conventional,FHA,VA Loan
- Ownership: Fee Simple
- Total actual rent: 0
- Electric utility on property: Yes
- Road surface type: Concrete, Paved
Price history
| Date | Event | Price |
|---|---|---|
| 8/21/2023 | Sold | $400,000-4.7%$256/sqft |
Source:  Stellar MLS #A4573553 Report a problem Stellar MLS #A4573553 Report a problem | ||
| 8/4/2023 | Pending sale | $419,900$268/sqft |
Source: Stellar MLS #A4573553 Report a problem | ||
| 8/2/2023 | Listed for sale | $419,900$268/sqft |
Source: Stellar MLS #A4573553 Report a problem | ||
| 7/24/2023 | Pending sale | $419,900$268/sqft |
Source: Stellar MLS #A4573553 Report a problem | ||
| 7/21/2023 | Price change | $419,900-7.7%$268/sqft |
Source: Stellar MLS #A4573553 Report a problem | ||
| 6/17/2023 | Listed for sale | $454,900+5.7%$291/sqft |
Source: Stellar MLS #A4573553 Report a problem | ||
| 3/23/2023 | Sold | $430,500$275/sqft |
Source: Public Record Report a problem | ||
Public tax history
| Year | Property taxes | Tax assessment |
|---|---|---|
| 2025 | $6,600 +4.5% | $353,935 +6% |
| 2024 | $6,316 +201.6% | $334,041 +555% |
| 2023 | $2,094 +0.1% | $51,000 +2% |
| 2022 | $2,091 +27.3% | $50,000 +150.4% |
| 2021 | $1,643 +11.6% | $19,970 |
| 2020 | $1,473 | $19,970 |
Find assessor info on the county website
Neighborhood: 34211
Nearby homes
- $359,6003 bd2 ba1.4k sqft5314 White Sand Cv, Bradenton, FL 34211Off Market
- $388,1002 bd2 ba1.5k sqft5306 White Sand Cv, Bradenton, FL 34211Off Market
- $369,3003 bd2 ba1.4k sqft5318 White Sand Cv, Bradenton, FL 34211Off Market
- $367,5003 bd2 ba1.4k sqft5318 White Sand Cv #5318, Bradenton, FL 34211Off Market
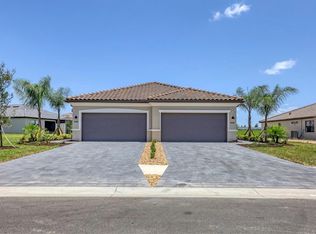
- $371,8002 bd2 ba1.5k sqft5322 White Sand Cv, Bradenton, FL 34211Off Market
- $465,0002 bd2 ba1.5k sqft5326 White Sand Cv, Bradenton, FL 34211Sold
- $348,6003 bd2 ba1.4k sqft5330 White Sand Cv, Bradenton, FL 34211Off Market
- $343,0003 bd2 ba1.4k sqft5334 White Sand Cv, Bradenton, FL 34211Off Market
Nearby schools
GreatSchools rating
- 8/10B.D. Gullett Elementary SchoolGrades: PK-5Distance: 2.8 mi
- 8/10Dr Mona Jain Middle SchoolGrades: 6-8Distance: 2.6 mi
- 6/10Lakewood Ranch High SchoolGrades: PK,9-12Distance: 3.6 mi
Schools provided by the listing agent
- Elementary: Gullett Elementary
- Middle: Dr Mona Jain Middle
- High: Lakewood Ranch High
Source: Stellar MLS. This data may not be complete. We recommend contacting the local school district to confirm school assignments for this home.
Get a cash offer in 3 minutes
Find out how much your home could sell for in as little as 3 minutes with a no-obligation cash offer.
Estimated market value
$373,700
Get a cash offer in 3 minutes
Find out how much your home could sell for in as little as 3 minutes with a no-obligation cash offer.
Estimated market value
$373,700
- Florida
- Manatee County
- Lakewood Ranch
- 34211
- 5310 WHITE SAND COVE
Nearby cities
Nearby neighborhoods
Nearby zip codes
Other Lakewood Ranch Topics
