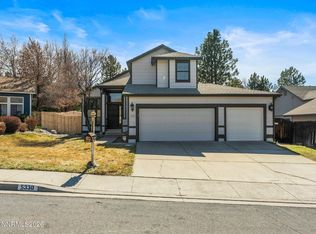
Move-in ready and beautifully maintained, this Northwest Reno home offers 4 bedrooms plus an office, 3 full bathrooms, and a functional floor plan perfect for today's lifestyle. Fresh interior paint and newer exterior paint provide a clean, updated feel. The spacious backyard features a newer retaining wall, large concrete patio, shaded pergola, and mature landscaping—ideal for relaxing or entertaining. Awesome mountain views of Peavine Peak. Apple, plum and peach trees in the backyard. Located in a desirable neighborhood on a quiet street with no thru-traffic. Close to parks, schools, shopping, and dining, this turnkey home is ready for its next owner.
Active under contract-show
Price cut: $8K (8/20)
$717,000
5310 Windwood Ln, Reno, NV 89523
4beds
2,557sqft
Single Family Residence
Built in 1989
0.29 Acres Lot
$708,800 Zestimate®
$280/sqft
$-- HOA
What's special
Spacious backyardMature landscapingNewer retaining wallShaded pergolaFunctional floor planFresh interior paintNewer exterior paint
- 65 days
- 114
- 1
Likely to sell faster than
Zillow last checked:
Listing updated:
Listed by:
Angela Beard S.48237 775-722-5868,
RE/MAX Gold
Source: NNRMLS,MLS#: 260009338
Facts & features
Interior
Bedrooms & bathrooms
- Bedrooms: 4
- Bathrooms: 3
- Full bathrooms: 3
Heating
- Forced Air, Natural Gas
Cooling
- Central Air
Appliances
- Included: Dishwasher, Disposal, Microwave
- Laundry: Cabinets, Laundry Room, Washer Hookup
Features
- Breakfast Bar, Ceiling Fan(s), Entrance Foyer, High Ceilings, Kitchen Island, Pantry, Vaulted Ceiling(s), Walk-In Closet(s)
- Flooring: Carpet, Ceramic Tile, Laminate, Wood
- Windows: Blinds, Double Pane Windows
- Number of fireplaces: 1
- Fireplace features: Gas
- Common walls with other units/homes: No Common Walls
Interior area
- Total structure area: 2,557
- Total interior livable area: 2,557 sqft
Property
Parking
- Total spaces: 3
- Parking features: Attached, Garage, Garage Door Opener
- Attached garage spaces: 3
Features
- Levels: Two
- Stories: 2
- Patio & porch: Porch, Patio
- Exterior features: None
- Spa features: None
- Fencing: Back Yard
- Has view: Yes
- View description: Mountain(s)
Lot
- Size: 0.29 Acres
- Features: Landscaped, Level, Sloped Up, Sprinklers In Front, Sprinklers In Rear
Details
- Parcel number: 03950205
- Zoning: SF6
Construction
Type & style
- Home type: SingleFamily
- Property subtype: Single Family Residence
Materials
- Foundation: Crawl Space
- Roof: Composition,Pitched,Shingle
Condition
- New construction: No
- Year built: 1989
Utilities & green energy
- Sewer: Public Sewer
- Water: Public
- Utilities for property: Cable Available, Electricity Connected, Internet Available, Natural Gas Connected, Phone Available, Sewer Connected, Water Connected, Cellular Coverage, Water Meter Installed
Community & HOA
Community
- Security: Keyless Entry, Security System Owned, Smoke Detector(s)
- Subdivision: Sierra Highlands 6
HOA
- Has HOA: No
Location
- Region: Reno
Financial & listing details
- Price per square foot: $280/sqft
- Tax assessed value: $320,287
- Annual tax amount: $3,971
- Date on market: 7/22/2026
- Cumulative days on market: 65 days
- Listing terms: Cash,Conventional,FHA,VA Loan
Estimated market value
$708,800
$673,000 - $744,000
$3,472/mo
Price history
| Date | Event | Price |
|---|---|---|
| 8/21/2026 | Contingent | $717,000$280/sqft |
Source:  NNRMLS #260009338 Report a problem NNRMLS #260009338 Report a problem | ||
| 8/20/2026 | Price change | $717,000-1.1%$280/sqft |
Source: NNRMLS #260009338 Report a problem | ||
| 7/22/2026 | Listed for sale | $725,000+64.7%$284/sqft |
Source: NNRMLS #260009338 Report a problem | ||
| 12/31/2018 | Sold | $440,150+1.2%$172/sqft |
Source: Public Record Report a problem | ||
| 12/7/2018 | Pending sale | $435,000$170/sqft |
Source: Coldwell Banker Select Real Estate #180017608 Report a problem | ||
| 12/1/2018 | Listed for sale | $435,000-7.4%$170/sqft |
Source: Coldwell Banker Select Reno #180017608 Report a problem | ||
| 6/1/2018 | Listing removed | $469,900$184/sqft |
Source: Assist2Sell Buyers & Sellers Realty #180004297 Report a problem | ||
| 4/7/2018 | Listed for sale | $469,900+91.8%$184/sqft |
Source: Assist-2-Sell Buyers & Sellers #180004297 Report a problem | ||
| 8/18/2009 | Sold | $245,000-12.5%$96/sqft |
Source: Public Record Report a problem | ||
| 5/17/2009 | Listed for sale | $280,000+13.1%$110/sqft |
Source: RE/MAX Realty Affiliates #90007026 Report a problem | ||
| 6/3/2002 | Sold | $247,500$97/sqft |
Source: Public Record Report a problem | ||
Public tax history
| Year | Property taxes | Tax assessment |
|---|---|---|
| 2026 | $3,972 +7.9% | $112,100 +0.3% |
| 2025 | $3,680 +8% | $111,784 +1.6% |
| 2024 | $3,408 +8% | $110,026 +0.5% |
| 2023 | $3,156 +8% | $109,487 +20.1% |
| 2022 | $2,923 +6.3% | $91,195 +14.1% |
| 2021 | $2,750 +6.5% | $79,937 +3.4% |
| 2020 | $2,582 -6.1% | $77,327 |
| 2019 | $2,750 +6.5% | $77,327 +10.2% |
| 2018 | $2,582 +10.7% | $70,149 +1.1% |
| 2017 | $2,333 | $69,399 -1.3% |
| 2016 | $2,333 | $70,299 +2.5% |
| 2015 | $2,333 +3.1% | $68,604 +6.5% |
| 2014 | $2,262 | $64,420 +7.8% |
| 2013 | $2,262 | $59,785 |
| 2012 | -- | $59,785 0% |
| 2011 | -- | $59,786 -2.1% |
| 2010 | -- | $61,057 -13.8% |
| 2009 | -- | $70,815 -4.7% |
| 2008 | -- | $74,296 -10.1% |
| 2007 | -- | $82,641 +22.5% |
| 2006 | -- | $67,448 +8.8% |
| 2005 | -- | $61,997 -1% |
| 2004 | -- | $62,602 +0.4% |
| 2003 | -- | $62,341 +0.7% |
| 2002 | -- | $61,897 |
| 2001 | -- | $61,897 |
Find assessor info on the county website
Monthly payment
Est. payment
Payment breakdown
Explore the cost of this home by adjusting the details. Changes won't be saved.Climate risks
Neighborhood: Mae Anne
Nearby schools
Schools provided by the listing agent
- Elementary: Winnemucca, Sarah
- Middle: Billinghurst
- High: McQueen
Source: NNRMLS. This data may not be complete. We recommend contacting the local school district to confirm school assignments for this home.
Similar homes
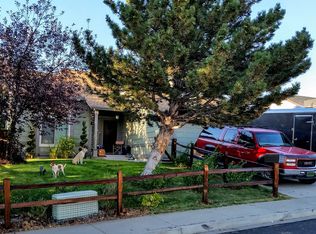
- $859,9004 bd3 ba2.2k sqft1470 Joshua Dr, Reno, NV 89509Active
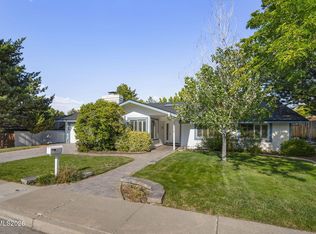
 MLS ID #260011550, Claudia Capurro, Ferrari-Lund R.E. Sparks. NNRMLS
 - $675,0003 bd2 ba1.8k sqft3495 Tee Pee Ln, Reno, NV 89506Active
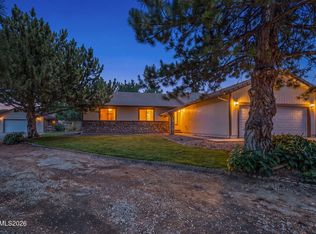 MLS ID #260009767, Jamie Rosaia, Dickson Realty - Caughlin. NNRMLS
 - $849,0003 bd3 ba2.4k sqft14710 Granite Mine Dr, Reno, NV 89521Active
 MLS ID #260011519, Kristin Ryan, Serhant. NNRMLS
 - $599,9004 bd2 ba1.8k sqft889 S University Park Loop, Reno, NV 89512Active
 MLS ID #260008222, Nicolle Gust, Chase International-Damonte. NNRMLS
 - $849,9003 bd3 ba2.5k sqft13090 Stoney Brook Ct, Reno, NV 89511ActiveMLS ID #260010129, Kyla Bevel, Key Collective. NNRMLS
- $556,0004 bd2 ba1.8k sqft4716 Pradera Ct, Sparks, NV 89436ActiveMLS ID #260011646, Becca Martinez, Harcourts Vanguard. NNRMLS
- $587,5004 bd3 ba2.5k sqft5296 Santa Barbara Ave, Sparks, NV 89436ActiveMLS ID #260009266, Sandra Gabrielli, RE/MAX Professionals-Sparks. NNRMLS
- $862,0005 bd3 ba2.7k sqft6607 Enchanted Valley Dr, Reno, NV 89523ActiveMLS ID #260009710, Jonathan Poole, Real Broker LLC. NNRMLS
- $999,0003 bd3 ba3.4k sqft1945 Lakeside Dr, Reno, NV 89509ActiveMLS ID #260011839, Claire Kirby, Real Broker LLC. NNRMLS
- $975,0004 bd3 ba2.8k sqft8605 Eaglenest Rd, Sparks, NV 89436ActiveMLS ID #260007142, Dan Smith, Dickson Realty - Sparks. NNRMLS
- $464,5002 bd2 ba1.4k sqft1481 Palermo Dr, Sparks, NV 89434ActiveMLS ID #260010534, James Nava, Keller Williams Group One Inc.. NNRMLS
- $649,0003 bd2 ba1.6k sqft7430 Little Easy Ct, Sparks, NV 89436ActiveMLS ID #260010990, Claudia Capurro, Ferrari-Lund R.E. Sparks. NNRMLS
- $619,0003 bd3 ba1.6k sqft6749 Alicante Ct, Reno, NV 89523ActiveMLS ID #260012012, Diana Renfroe, Dickson Realty - Caughlin. NNRMLS
- $775,0003 bd2 ba2.1k sqft25 Desert Peak Ct, Sparks, NV 89441ActiveMLS ID #260003784, Lance Higa, LPT Realty, LLC. NNRMLS
- $695,0003 bd2 ba1.9k sqft1620 Eastlake Blvd, Washoe Valley, NV 89704ActiveMLS ID #260009823, Kathryn Courtney, LPT Realty, LLC. NNRMLS
- $659,0003 bd2 ba1.8k sqft9530 Oakley Ln, Reno, NV 89521ActiveMLS ID #260009777, Lisa Williams, Berkshire Hathaway HomeService. NNRMLS
- $535,0003 bd2 ba1.2k sqft5120 Greystone Dr, Reno, NV 89523ActiveMLS ID #260010247, John Ruddy, Sierra Sotheby's International. NNRMLS
- $640,0004 bd2 ba1.9k sqft208 Brunke Ct, Sparks, NV 89436ActiveMLS ID #260007846, Brooke McCurley, RE/MAX Professionals-Sparks. NNRMLS
- $799,9004 bd3 ba2.5k sqft10063 Kentfield Pl, Reno, NV 89521ActiveMLS ID #260010456, Garrett Stewart, Keller Williams Group One Inc.. NNRMLS
- $619,0004 bd2 ba2.6k sqft1029 Ringneck Way, Sparks, NV 89441ActiveMLS ID #260009814, Yvonne Ethridge, Keller Williams Group One Inc.. NNRMLS
- $695,0005 bd3 ba2.9k sqft5058 Paseo Ct, Sparks, NV 89436ActiveMLS ID #260009774, Cameron Hulsey, Dickson Realty - Downtown. NNRMLS
- $660,0004 bd3 ba2.1k sqft2782 Silverton Way, Sparks, NV 89436ActiveMLS ID #260011844, Michele Lucero, Real Broker LLC. NNRMLS
- $980,0004 bd3 ba2.5k sqft12000 Campo Rico Ln, Sparks, NV 89441ActiveMLS ID #260011609, Alanna Martin, Keller Williams Group One Inc.. NNRMLS
- $625,0004 bd3 ba2.2k sqft1055 Amico Dr, Sparks, NV 89434ActiveMLS ID #260008510, Christy Klingler, Dickson Realty - Sparks. NNRMLS
- $575,0003 bd3 ba1.5k sqft5840 Starcrest Ave, Reno, NV 89523ActiveMLS ID #260009378, Cynthia Stuart, Compass. NNRMLS
- $750,0004 bd3 ba2k sqft2490 W Moana Ln, Reno, NV 89509ActiveMLS ID #260010532, Mitchell Ross, RE/MAX Professionals-Reno. NNRMLS
- $525,0004 bd2 ba2k sqft4125 Edrie Dr, Reno, NV 89502ActiveMLS ID #260011847, Wendy McPhail, Dickson Realty - Caughlin. NNRMLS
- $725,0004 bd3 ba2.5k sqft6397 Rey Del Sierra Dr, Sparks, NV 89436ActiveMLS ID #260002143, Angela Beard, RE/MAX Gold. NNRMLS
- $475,0003 bd3 ba1.5k sqft1865 Stetson Dr, Reno, NV 89521ActiveMLS ID #260011891, Ivy Cohen, Dickson Realty - Sparks. NNRMLS
- $1,030,0003 bd3 ba2k sqft285 Kitts Way, Reno, NV 89521ActiveMLS ID #260009878, Jake Kellames, Chase International-Damonte. NNRMLS
- $650,0004 bd3 ba2.2k sqft3370 Ten Mile Dr, Sparks, NV 89436ActiveMLS ID #260007242, Madison Riccio, Realty One Group Eminence. NNRMLS
- $750,0003 bd2 ba2.9k sqft63 Rook Ct, Sparks, NV 89441ActiveMLS ID #260011432, Shelly Walters, Coldwell Banker Select Reno. NNRMLS
- $825,0004 bd3 ba2.6k sqft12320 S Hills Dr, Reno, NV 89511ActiveMLS ID #260009912, Brent Copeland, LPT Realty, LLC. NNRMLS
- $515,0005 bd3 ba2.2k sqft11560 Claim Stake Dr, Reno, NV 89506ActiveMLS ID #260011009, Michael Jackson, Keller Williams Group One Inc.. NNRMLS
- $589,0003 bd2 ba1.3k sqft1535 Springfield Park Dr, Reno, NV 89523ActiveMLS ID #260011896, Michael Zeno, RE/MAX Professionals-Reno. NNRMLS
- $474,9992 bd2 ba1.8k sqft3910 Greenbriar Ct, Reno, NV 89509ActiveMLS ID #260011725, Paul Yohey, Chase International-Damonte. NNRMLS
- $623,9004 bd2 ba1.8k sqft330 Sparrow Hawk Dr, Sparks, NV 89436ActiveMLS ID #260010582, Amanda Figoni, Ferrari-Lund Real Estate South. NNRMLS
- $659,9005 bd3 ba2.1k sqft8211 Dixon Ln, Reno, NV 89511ActiveMLS ID #260002103, Amber Cerfoglio, Ferrari-Lund R.E. Sparks. NNRMLS
- $755,0004 bd3 ba2.5k sqft3760 Zoroaster Ct, Sparks, NV 89436ActiveMLS ID #260007937, Ryan Montoya, eXp Realty. NNRMLS
- $934,5004 bd3 ba2.7k sqft2900 Tobiano Dr, Reno, NV 89521ActiveMLS ID #260009531, Jeff Biegler, Dickson Realty - Damonte Ranch. NNRMLS
