Skip main navigation
Off market
  • $170,300

    53101 Beverly Hills Dr, Middlebury, IN 46540

    3beds
    1,170sqft
    MobileManufactured
    Built in 1998
    0.5 Acres Lot
    $170,300 Zestimate®
    $146/sqft
    $1,360 Estimated rent

    Home value

    $170,300

    $140,000 - $203,000

    $1,360/mo

    Zestimate® history
    Loading
    Loading...

    Owner options

    List your home for rent

    $1,360/mo

    Rent Zestimate®

    Find your next renter with Zillow Rental Manager. Plus, with online applications, you can quickly screen prospective tenants – for free.

    Learn more

    $1,360/mo

    Rent Zestimate®

    Refinance and save

    $834/mo

    Est. payment

    Refinancing to a lower rate could help reduce your monthly payments and save thousands over the life of the loan.

    See today's rates

    $834/mo

    Est. payment

    Explore your selling options

    Work with a Zillow partner agent

    Leverage their expertise and Zillow's premium Showcase listings to get your home seen by more buyers.

    Get started

    List with your own agent

    Get your home in front of millions of buyers by listing it on Zillow.

    Learn how to do it

    Sell it yourself

    Take full control of how buyers see your home on Zillow by listing For Sale by Owner (FSBO).

    List your home

    What's special

    Wooded lotCentral airVintage styled wallpapered ceilingNew outdoor wall lightingBeautiful landscapingNewer lightingNewer refrigerator

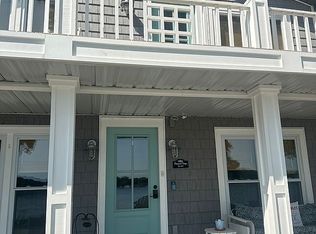

    A well maintained home nestled in a quaint and quite community on a half acre lot woods on the side and in the back. Refinished with an elegant style. New vinyl siding, gutters, all new windows that tilt in to clean, new doors, screen doors, new deck, deck lighting, and new outdoor wall lighting all within the last four years. It has a 10' x 16' shed on a full cement slab and a stylish overhang with room for plenty of garden tools along with your riding mower. There is plenty of beautiful landscaping and room to add more landscaping of your own. The furnace has been well maintained, it has central air, and comes with a dryer and dishwasher, newer refrigerator, stove, and washer within the last four years along with newer kitchen and laundry cabinets. No popcorn ceilings, new paint, flooring and wallpaper. New cieling fans, beautiful lighting over the kitchen sink attached to a beam and has a vintage styled wallpapered ceiling. The kitchen window can be filled with your favorite plants and the counter tops are black custom and butcher block. Updated cabinet colors with new cabinet knobs and handles. The main bath has a newer vanity with a marble top. Both baths have newer lighting and mirrored cabinets. The master bath has a new walk-in and sit down shower with glass sliding doors, a custom antique dresser-sink with drawers, along with a walk-in closet. Located in a country setting with lots of pine trees off of SR 120 between Bristol, Middlebury, and the Michigan state line. Close to shopping and dining, Amish communities, Flea Markets, two miles from the toll road, close to work, or just retire here. No flooding zone and not near the water. For Sale by Owners. Located in Pine Hills Community in Middlebury, Indiana. Pets are welcome. Must be approved by the park prior to purchasing the home and obtain your own financing. No land contracts or rentals. Application fee of $20.00 and subject to credit approval. Lot rent is determined by the park community. Office No. 574-821-7127 Call owners @ 269-528-9530 or email us @ travel124@gmail.com to set up an appointment to see the home.

    This property is off market, which means it's not currently listed for sale or rent on Zillow. This may be different from what's available on other websites or public sources.
    Facts & features

    Interior

    Bedrooms & bathrooms
    • Bedrooms: 3
    • Bathrooms: 2
    • Full bathrooms: 2
    Heating
    • Forced air, Gas
    Cooling
    • Central
    Appliances
    • Included: Dishwasher, Dryer, Range / Oven, Refrigerator, Washer
    Features
    • Flooring: Laminate
    • Basement: None
    Interior area
    • Total interior livable area: 1,170 sqft

    Property

    Parking
    • Total spaces: 2
    • Parking features: Off-street
    Features
    • Exterior features: Vinyl
    • Has view: Yes
    • View description: None
    Lot
    • Size: 0.5 Acres
    Details
    • Parcel number: 200427127008000032

    Construction

    Type & style
    • Home type: MobileManufactured
    Materials
    • Roof: Asphalt
    Condition
    • Year built: 1998

    Community & HOA

    Location
    • Region: Middlebury

    Financial & listing details

    • Price per square foot: $146/sqft
    • Tax assessed value: $20,000
    • Annual tax amount: $327

    Price history

    DateEventPrice
    6/18/2025Listing removed--
    Source: Owner Report a problem
    6/10/2025Pending sale$85,000$73/sqft
    Source: Owner Report a problem
    6/8/2025Listed for sale$85,000$73/sqft
    Source: Owner Report a problem

    Public tax history

    YearProperty taxesTax assessment
    2025$327 -0.3%$20,000
    2024$328 -4.4%$20,000
    2023$343 -2.9%$20,000
    2022$353 -0.5%$20,000
    2021$355 +2.2%$20,000
    2020$347 -0.7%$20,000
    2019$350 -6.8%$20,000
    2018$375 +2.1%$20,000
    2017$368 $20,000
    2016$368 +4.8%$20,000
    2014$351 -10.1%$20,000
    2013$390 +5.2%$20,000
    2012$371 +7.8%$20,000 +2.6%
    2010$344 +6.6%$19,500 -4.9%
    2009$323 $20,500
    Find assessor info on the county website

    Neighborhood: 46540

    Nearby schools

    GreatSchools rating