Skip main navigation
For sale
  • $399,999

    53102 W Roadrunner Way, Maricopa, AZ 85139

    3beds
    2,200sqft
    Manufactured Home
    Built in 2018
    2.5 Acres Lot
    $-- Zestimate®
    $182/sqft
    $-- HOA

    What's special

    Very open homeSome landscapingOne car enclosed garageRecessed lightingStorage shed includedBeautiful cabinetsSamsung appliances
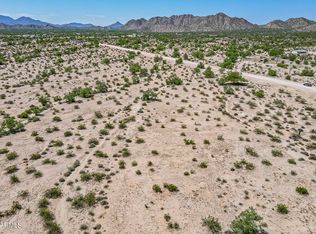
    2.5 acres that are completely fended in with no climb fence. Located in Hidden Valley on a new road with awesome views of the mountains and beautiful sunsets. Very open home with both living room and family room. The Arcadia doors in the dining room opens to a 18x50 cement patio/carport with a 3ft walkway around the entire house. Gravel circled driveway entrance off Roadrunner Rd, some landscaping. The home has 9ft ceilings, duel pained windows with 2in faux blinds, Samsung appliances, beautiful cabinets, recessed lighting. both baths have double vanity's; Master Bath has free standing tub with separate dressing area. Very large utility room etc. Fairly newer mobile home with lots of upgrades: Besides the cement patio the owner has added a one car enclosed garage and a large pergola for more added shade. Also, on the property are 2 pens/dog runs. First pen is 40 X 80 and dog run is 20 X 30. Storage shed included. This property offers much more than your basic mobile home on 2.5 acres. If privacy is what you are looking for than this is it. This property is located at the end of a Cul-d-sac.
    17 days
    |
    385
    |
    39
    |

    Likely to sell faster than

    Zillow last checked:

    Listing updated:

    Listed by:

    Carlos C. Martinez 480-751-8866,

    West USA Realty

    Source: ARMLS,MLS#: 7049370MLS Logo

      Facts & features

      Interior

      Bedrooms & bathrooms
      • Bedrooms: 3
      • Bathrooms: 2
      • Full bathrooms: 2
      Heating
      • Other, See Remarks
      Cooling
      • Central Air
      Appliances
      • Included: Refrigerator, Gas Range, Gas Oven, Gas Cooktop
      • Laundry: Inside
      Features
      • Double Vanity, Breakfast Bar, Kitchen Island, Full Bth Master Bdrm, Separate Shwr & Tub, Laminate Counters
      • Flooring: Carpet, Laminate
      • Has basement: No
      • Has fireplace: No
      Interior area
      • Total structure area: 2,200
      • Total interior livable area: 2,200 sqft

      Property

      Parking
      • Total spaces: 10
      • Parking features: Garage Door Opener
      • Garage spaces: 2
      • Carport spaces: 4
      • Covered spaces: 6
      • Uncovered spaces: 4
      Features
      • Stories: 1
      • Spa features: None
      • Fencing: None
      Lot
      • Size: 2.5 Acres
      • Features: None, Dirt Front, Dirt Back, Gravel/Stone Front
      Details
      • Parcel number: 50101010Q
      • Horses can be raised: Yes

      Construction

      Type & style
      • Home type: MobileManufactured
      • Property subtype: Manufactured Home
      Materials
      • Vinyl Siding, Steel Frame
      • Roof: Composition
      Condition
      • Year built: 2018
      Details
      • Warranty included: Yes

      Utilities & green energy

      • Sewer: Septic Tank
      • Water: Shared Well
      • Utilities for property: Propane

      Community & HOA

      Community
      • Subdivision: Hidden Valley Estates
      HOA
      • Has HOA: No
      • Services included: No Fees
      Location
      • Region: Maricopa

      Financial & listing details

      • Price per square foot: $182/sqft
      • Tax assessed value: $56,992
      • Annual tax amount: $303
      • Date on market: 7/2/2026
      • Listing terms: Cash,FHA,VA Loan
      • Ownership: Fee Simple

        Estimated market value

        Not available

        Estimated sales range

        Not available

        Not available

        Price history

        DateEventPrice
        7/2/2026Listed for sale$399,999+47.1%$182/sqft
        Source: ARMLS #7049370 Report a problem
        12/8/2020Sold$272,000$124/sqft
        Source: ARMLS #6151786 Report a problem

        Public tax history

        YearProperty taxesTax assessment
        2026$304 +13.2%$5,698 +1.1%
        2025$268 -0.7%$5,636 +17.9%
        2024$270 +0.9%$4,781 +28.3%
        2023$268 +48.5%$3,726 -14.6%
        2022$180 +50.1%$4,361 +167.5%
        2021$120 $1,630
        Find assessor info on the county website

        Monthly payment

        Estimated monthly payment$1,822
        All calculations are estimates and provided by Zillow, Inc. for informational purposes only. Actual amounts may vary.
        HOA fees may include property taxes on listings classified as Co-Ops. Contact the listing agent and/or owner for fee details.
        Mortgage interest rates are dependent on a number of factors, including credit score, down payment, and repayment length. Interest rate data provided by Zillow Group Marketplace, Inc. as of 1/1/1970 from various mortgage lenders with which we have lead or other similar arrangements; the Estimated Payment is an average of those rates.
        See how much you could borrow to make a competitive offer.

        Climate risks

        Neighborhood: 85139

        Getting around

        0 / 100
        Car-Dependent
        26 / 100
        Somewhat Bikeable

        Nearby schools

        GreatSchools rating
        Schools provided by the listing agent
        • Elementary: Stanfield Elementary School
        • Middle: Stanfield Elementary School
        • High: Casa Grande Union High School
        • District: Stanfield Elementary District

        Source: ARMLS. This data may not be complete. We recommend contacting the local school district to confirm school assignments for this home.

        A local agent can set up tours, give advice and negotiate with sellers.

        Browse local experts

        Similar homes