Welcome to 5310-C Birds View Lane a light-filled and expansive townhome tucked into the peaceful Overlook community of Alexandria. With three spacious levels and the feel of a townhome, this residence blends comfort, space, and low-maintenance living. Sunlight pours through expansive windows in the main living area, where a cozy gas fireplace anchors the open living and dining spaces. Step out onto the private balcony—perfect for morning coffee or unwinding at the end of the day. The kitchen is designed for both everyday living and entertaining, featuring granite countertops, stainless steel appliances, and ample cabinetry. Upstairs, the primary suite offers a peaceful retreat with tray ceilings, a generous walk-in closet, and a spa-like bath with soaking tub, separate shower, and dual vanity. A second bedroom with its own full bath provides flexibility for guests, a home office, or additional living space. Bedroom-level laundry and an attached one-car garage add everyday convenience. Commuters and travelers will especially appreciate the home’s exceptional connectivity. The community is just minutes from Van Dorn Street Metro Station, providing direct access to the DMV Metro and easy connections into downtown Washington. Major routes including Interstate 395, Interstate 495, and Interstate 95 are nearby, making commuting throughout Northern Virginia simple and efficient. Frequent travelers will love the proximity to both Ronald Reagan Washington National Airport and Washington Dulles International Airport, offering convenient options for domestic and international travel. Residents of Overlook enjoy community amenities including a pool, clubhouse, playground, and scenic walking paths—creating a welcoming neighborhood setting just moments from the region’s best transit connections. Spacious, bright, and ideally located, this home offers comfortable living with outstanding access to everything the DC area has to offer.
Sold for $550,000
$550,000
5310C Birds View Ln #7, Alexandria, VA 22312
2beds
1,730sqft
Townhouse
Built in 1998
-- sqft lot
$553,000 Zestimate®
$318/sqft
$3,220 Estimated rent
Home value
$553,000
$520,000 - $586,000
$3,220/mo
Zestimate® history
Owner options
List your home for rent
$3,220/mo
Rent Zestimate®
Find your next renter with Zillow Rental Manager. Plus, with online applications, you can quickly screen prospective tenants – for free.
$3,220/mo
Rent Zestimate®
Refinance and save
$3,572/mo
Est. payment
Refinancing to a lower rate could help reduce your monthly payments and save thousands over the life of the loan.
$3,572/mo
Est. payment
Explore your selling options
Work with a Zillow partner agent
Leverage their expertise and Zillow's premium Showcase listings to get your home seen by more buyers.
Get startedList with your own agent
Get your home in front of millions of buyers by listing it on Zillow.
Learn how to do itSell it yourself
Take full control of how buyers see your home on Zillow by listing For Sale by Owner (FSBO).
List your homeWhat's special
Private balconyCozy gas fireplaceScenic walking pathsAttached one-car garageLight-filled and expansive townhomeThree spacious levelsAmple cabinetry
Zillow last checked:
Listing updated:
Listed by:
Daniela Spigai 703-407-4963,
Compass,
Listing Team: Advisory, Co-Listing Team: Advisory,Co-Listing Agent: Jordan Beck 202-436-2822,
Compass
Bought with:
Kim Molthen, SP40003880
Corcoran McEnearney
Source: Bright MLS,MLS#: VAFX2296986
Facts & features
Interior
Bedrooms & bathrooms
- Bedrooms: 2
- Bathrooms: 3
- Full bathrooms: 2
- 1/2 bathrooms: 1
- Main level bathrooms: 1
Basement
- Area: 0
Heating
- Forced Air, Natural Gas
Cooling
- Central Air, Electric
Appliances
- Included: Microwave, Dishwasher, Disposal, Dryer, Oven/Range - Gas, Refrigerator, Stainless Steel Appliance(s), Washer, Gas Water Heater
- Laundry: Dryer In Unit, Washer In Unit
Features
- Ceiling Fan(s), Crown Molding, Dining Area, Floor Plan - Traditional, Primary Bath(s), Kitchen - Gourmet, Recessed Lighting, Upgraded Countertops, Walk-In Closet(s), Tray Ceiling(s)
- Flooring: Wood
- Windows: Window Treatments
- Has basement: No
- Number of fireplaces: 1
- Fireplace features: Gas/Propane, Glass Doors
Interior area
- Total structure area: 1,730
- Total interior livable area: 1,730 sqft
- Finished area above ground: 1,730
- Finished area below ground: 0
Property
Parking
- Total spaces: 2
- Parking features: Garage Faces Front, Asphalt, Attached, Driveway
- Attached garage spaces: 1
- Uncovered spaces: 1
Accessibility
- Accessibility features: Accessible Doors
Features
- Levels: Three
- Stories: 3
- Exterior features: Balcony
- Pool features: Community
Details
- Additional structures: Above Grade, Below Grade
- Parcel number: 0723 35010007
- Zoning: 304
- Special conditions: Standard
Construction
Type & style
- Home type: Townhouse
- Architectural style: Traditional
- Property subtype: Townhouse
Materials
- Aluminum Siding
- Foundation: Slab
Condition
- Excellent
- New construction: No
- Year built: 1998
Utilities & green energy
- Sewer: Other
- Water: Other
Community & HOA
Community
- Condo and coop fee: $385 monthly
- Subdivision: Overlook Condominium
HOA
- Has HOA: Yes
- Amenities included: Clubhouse, Common Grounds, Fitness Center, Game Room, Party Room, Pool, Tennis Court(s), Tot Lots/Playground
- Services included: Common Area Maintenance, Management, Pool(s), Reserve Funds, Snow Removal
- HOA fee: $134 monthly
Location
- Region: Alexandria
Financial & listing details
- Price per square foot: $318/sqft
- Tax assessed value: $549,160
- Annual tax amount: $6,348
- Date on market: 3/19/2026
- Listing agreement: Exclusive Right To Sell
- Ownership: Condominium
Price history
| Date | Event | Price |
|---|---|---|
| 4/3/2026 | Sold | $550,000+1.9%$318/sqft |
Source:  Bright MLS #VAFX2296986 Report a problem Bright MLS #VAFX2296986 Report a problem | ||
| 3/21/2026 | Contingent | $540,000$312/sqft |
Source: Bright MLS #VAFX2296986 Report a problem | ||
| 3/19/2026 | Listed for sale | $540,000$312/sqft |
Source: Bright MLS #VAFX2296986 Report a problem | ||
Public tax history
Tax history is unavailable.
Neighborhood: 22312
Nearby homes
- $534,5002 bd2 ba1.6k sqft5314 Birds View Ln #1, Alexandria, VA 22312Off Market
- $530,2002 bd3 ba1.5k sqft5314 Birds View Ln #2, Alexandria, VA 22312Off Market

- $553,7002 bd2 ba1.7k sqft5314 Birds View Ln #3, Alexandria, VA 22312Off Market
- $528,0002 bd3 ba1.5k sqft5314 Birds View Ln #4, Alexandria, VA 22312Off Market
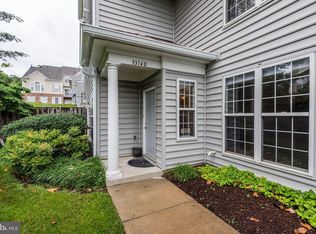
- $542,7002 bd3 ba1.6k sqft5310 Birds View Ln #5, Alexandria, VA 22312Off Market
- $531,3002 bd3 ba1.5k sqft5310 Birds View Ln #6, Alexandria, VA 22312Off Market
- $550,0002 bd3 ba1.7k sqft5310 Birds View Ln #7, Alexandria, VA 22312Sold
- $504,6002 bd2 ba1.3k sqft5310 Birds View Ln #8, Alexandria, VA 22312Off Market
Nearby schools
GreatSchools rating
- 5/10Bren Mar Park Elementary SchoolGrades: PK-5Distance: 0.4 mi
- 3/10Holmes Middle SchoolGrades: 6-8Distance: 0.8 mi
- 4/10Edison High SchoolGrades: 9-12Distance: 1.9 mi
Schools provided by the listing agent
- District: Fairfax County Public Schools
Source: Bright MLS. This data may not be complete. We recommend contacting the local school district to confirm school assignments for this home.
Get a cash offer in 3 minutes
Find out how much your home could sell for in as little as 3 minutes with a no-obligation cash offer.
Estimated market value
$553,000
Get a cash offer in 3 minutes
Find out how much your home could sell for in as little as 3 minutes with a no-obligation cash offer.
Estimated market value
$553,000
- Virginia
- Fairfax County
- Alexandria
- 22312
- 5310C Birds View Ln Unit 7
Nearby cities
Nearby neighborhoods
Nearby zip codes
Other Alexandria Topics
