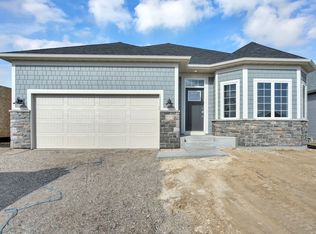
Don't walk, run to this one - 5 STARS! This detached villa in Adelaide Landings is better than new construction. Move-in ready and barely lived in! Located on a premium lot with spectacular panoramic views. This M/I Builders popular Graystone plan offers effortless main-level living with upgrades and extra features in every room. No detail has been overlooked! This floor plan boasts 1908 square feet on the main level, which includes 2 bedrooms, 2 bathrooms, front den/office and a spectacular vaulted 4-season porch. Natural light fills the Living Room while a statement fireplace creates a warm, inviting focal point. The well equipped Kitchen which features a large center island, walk-in pantry, GE Profile appliances - including gas range, stainless steel hood vent and built-in double oven. Dining area flows comfortably off the kitchen - making it ideal for intimate meals or hosting large gatherings. Fully finished heated oversized garage is a real treat! The finished lower level offers a spacious family room + additional entertaining space - walking out to a beautiful curved patio. Guest will enjoy the privacy of a 3rd bedroom and 3/4 bath. The additional exercise room is ideal for your own equipment or any hobby of your liking. Don't forget about the incredible storage this home offers. Total finished square footage is an impressive 3,177. This home is set within a quiet, inviting neighborhood and on one of the best lots in the community. WELCOME HOME - this is a good one!
Closed
Zillow last checked:
Listing updated:
Bought with:
Patrick Kinney, GRI, CRS
Keller Williams Premier Realty
Source: NorthstarMLS as distributed by MLS GRID,MLS#: 7058595
Price history
| Date | Event | Price |
|---|---|---|
| 5/20/2026 | Sold | $699,900$220/sqft |
Source:  NorthstarMLS as distributed by MLS GRID #7058595 Report a problem NorthstarMLS as distributed by MLS GRID #7058595 Report a problem | ||
| 4/30/2026 | Pending sale | $699,900$220/sqft |
Source: NorthstarMLS as distributed by MLS GRID #7058595 Report a problem | ||
| 4/23/2026 | Listed for sale | $699,900+33.3%$220/sqft |
Source: NorthstarMLS as distributed by MLS GRID #7058595 Report a problem | ||
| 11/27/2019 | Sold | $525,056$165/sqft |
Source: NorthstarMLS as distributed by MLS GRID #5325613 Report a problem | ||
Get a cash offer in 3 minutes
Find out how much your home could sell for in as little as 3 minutes with a no-obligation cash offer.
Estimated market value
$698,800
