Skip main navigation
Sold for $358,500
  • $358,500

    5311 14TH AVENUE DRIVE W, BRADENTON, FL 34209

    2beds
    1,446sqft
    Single Family Residence
    Built in 1960
    0.26 Acres Lot
    $361,800 Zestimate®
    $248/sqft
    $3,061 Estimated rent

    Home value

    $361,800

    $333,000 - $391,000

    $3,061/mo

    Zestimate® history
    Loading
    Loading...

    Owner options

    List your home for rent

    $3,061/mo

    Rent Zestimate®

    Find your next renter with Zillow Rental Manager. Plus, with online applications, you can quickly screen prospective tenants – for free.

    Learn more

    $3,061/mo

    Rent Zestimate®

    Refinance and save

    $2,401/mo

    Est. payment

    Refinancing to a lower rate could help reduce your monthly payments and save thousands over the life of the loan.

    See today's rates

    $2,401/mo

    Est. payment

    Explore your selling options

    Work with a Zillow partner agent

    Leverage their expertise and Zillow's premium Showcase listings to get your home seen by more buyers.

    Get started

    List with your own agent

    Get your home in front of millions of buyers by listing it on Zillow.

    Learn how to do it

    Sell it yourself

    Take full control of how buyers see your home on Zillow by listing For Sale by Owner (FSBO).

    List your home

    What's special

    New contemporary cabinetsNew modern light fixturesNew refrigeratorNew closet doorsFully fenced backyard
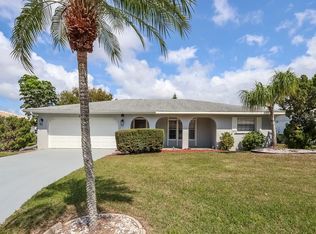
    One or more photo(s) has been virtually staged. Welcome to one of West Bradenton's most desirable locations-Fairway Acres, Crestmoor subdivision! This peaceful neighborhood offers the perfect balance of tranquility and convenience, with easy access to the stunning Anna Maria Island beaches, numerous grocery stores, charming cafes, and fine dining. Located at the end of a quiet street, this home enjoys minimal traffic noise and in just 10 minutes from IMG Academy. Situated on a generous 0.26-acre lot, the fully fenced backyard offers endless possibilities-ideal for a private pool, playground, or a beautiful garden retreat. The home is thoughfully updated and ready to move in. The shingle roof was replaced in October 2025, and the front gutters have also been recently replaced. Inside, the seller installed new closet doors and new modern flooring throughout the entire home-no carpert, perfect for allergy-consious living. The ceilings in the living/dining rooms were freshly repainted in 2026 and complemented by new modern light fixtures. The modern kitchen was completetly updated in 2025, feauturing new contemporary cabinets, new countetops, and a new refrigerator, creating a stylish and functional space for everyday living and entertaining. The spacious living room flows seamlessly into the dining area, offering ample room for a large dining table-perfet for family gatherings. The home includes two expansive bedrooms with large closets featuring built-in shelving, plus an additional storage/linen closet near the bathroom. A large bonus game room or family room provides flexibility and can easily be converted into a third bedroom. The home features one remodeled full bathroom and an additional second bathroom conveniently located in the garage. Enjoy an unbeatable location-just 1.8 miles from Palma Sola Bay and only 4 minutes from HCA Florida Blake Hospital, offering comfort, convenience, and peace of mind. Best of all, there are NO HOA or CDD fees. Fairway Acres is known for its fee-free lifestyle, allowing homeowners to live without worrying about unexpected costs or future fee increases. Come and see this wonderfull property filled with potential and enjoy living close to the Bay, surrounded by fine restaurants, cafes, and some of Florida's most popular beaches.

    Zillow last checked:

    Listing updated:

    Listed by:

    Marina Penkert 941-587-5607,

    FINE PROPERTIES 941-782-0000

    Bought with:

    Stacy Cunneen, 0667917

    RE/MAX ALLIANCE GROUP

    Source: Stellar MLS,MLS#: A4679761MLS LogoOriginating MLS: Sarasota - Manatee

    Facts & features

    Interior

    Bedrooms & bathrooms
    • Bedrooms: 2
    • Bathrooms: 2
    • Full bathrooms: 2
    Primary bedroom
    • Features: Walk-In Closet(s)
    • Level: First
    • Area: 194.35 Square Feet
    • Dimensions: 16.9x11.5
    Bedroom 2
    • Features: Walk-In Closet(s)
    • Level: First
    • Area: 160.8 Square Feet
    • Dimensions: 13.4x12
    Primary bathroom
    • Level: First
    • Area: 65.86 Square Feet
    • Dimensions: 7.4x8.9
    Bathroom 2
    • Level: First
    • Area: 31.6 Square Feet
    • Dimensions: 7.9x4
    Dining room
    • Level: First
    • Area: 145 Square Feet
    • Dimensions: 11.6x12.5
    Family room
    • Level: First
    • Area: 178.3 Square Feet
    • Dimensions: 13.11x13.6
    Kitchen
    • Level: First
    • Area: 81.6 Square Feet
    • Dimensions: 10.2x8
    Living room
    • Level: First
    • Area: 256.62 Square Feet
    • Dimensions: 18.2x14.1
    Heating
    • Central, Electric
    Cooling
    • Central Air
    Appliances
    • Included: Convection Oven, Microwave, Range, Refrigerator
    • Laundry: None
    Features
    • Built-in Features, Ceiling Fan(s), Eating Space In Kitchen, Living Room/Dining Room Combo, Primary Bedroom Main Floor, Walk-In Closet(s)
    • Flooring: Luxury Vinyl
    • Has fireplace: No
    Interior area
    • Total structure area: 2,250
    • Total interior livable area: 1,446 sqft

    Property

    Parking
    • Total spaces: 2
    • Parking features: Garage - Attached
    • Attached garage spaces: 2
    Features
    • Levels: One
    • Stories: 1
    • Exterior features: Private Mailbox, Private Yard, Sidewalk
    • Has view: Yes
    • View description: City
    Lot
    • Size: 0.26 Acres
    • Features: Cleared, City Lot, Oversized Lot, Sidewalk, Street Dead-End
    Details
    • Parcel number: 3936300007
    • Zoning: RSF4.5
    • Special conditions: None

    Construction

    Type & style
    • Home type: SingleFamily
    • Property subtype: Single Family Residence
    Materials
    • Block
    • Foundation: Slab
    • Roof: Shingle
    Condition
    • New construction: No
    • Year built: 1960

    Utilities & green energy

    • Sewer: Public Sewer
    • Water: Public
    • Utilities for property: Cable Available, Cable Connected, Electricity Available, Electricity Connected, Public, Water Available, Water Connected

    Community & HOA

    Community
    • Pet fee: $0 monthly
    • Subdivision: FAIRWAY ACRES
    HOA
    • Has HOA: No
    Location
    • Region: Bradenton

    Financial & listing details

    • Price per square foot: $248/sqft
    • Tax assessed value: $253,686
    • Annual tax amount: $3,837
    • Date on market: 1/27/2026
    • Cumulative days on market: 4 days
    • Listing terms: Cash,Conventional,FHA,VA Loan
    • Ownership: Fee Simple
    • Total actual rent: 0
    • Electric utility on property: Yes
    • Road surface type: Asphalt

    Price history

    DateEventPrice
    3/2/2026Sold$358,500-2.8%$248/sqft
    Source: Stellar MLS #A4679761 Report a problem
    2/1/2026Pending sale$369,000$255/sqft
    Source: Stellar MLS #A4679761 Report a problem
    1/27/2026Listed for sale$369,000+20400%$255/sqft
    Source: Stellar MLS #A4679761 Report a problem
    2/14/2019Listing removed$1,300$1/sqft
    Source: RE/MAX ALLIANCE GROUP #A4426974 Report a problem
    2/8/2019Listed for rent$1,300-7.1%$1/sqft
    Source: RE/MAX ALLIANCE GROUP #A4426974 Report a problem
    9/15/2018Listing removed$1,400$1/sqft
    Source: RE/MAX ALLIANCE GROUP #A4409178 Report a problem
    9/11/2018Sold$1,800-98.6%$1/sqft
    Source: Stellar MLS #A4409178 Report a problem
    7/25/2018Listed for rent$1,400+7.7%$1/sqft
    Source: RE/MAX ALLIANCE GROUP #A4409178 Report a problem
    4/22/2015Listing removed$1,300$1/sqft
    Source: RE/MAX ALLIANCE GROUP #A4120223 Report a problem
    4/17/2015Listed for rent$1,300$1/sqft
    Source: RE/MAX ALLIANCE GROUP #A4120223 Report a problem
    6/19/2009Sold$125,000-34.2%$86/sqft
    Source: Public Record Report a problem
    10/24/2008Listing removed$189,900$131/sqft
    Source: NCI #M5797258 Report a problem
    10/15/2008Listed for sale$189,900$131/sqft
    Source: NCI #M5797258 Report a problem

    Public tax history

    YearProperty taxesTax assessment
    2025$3,741 -2.5%$242,726 +10%
    2024$3,837 +3.9%$220,660 +10%
    2023$3,691 +14%$200,600 +10%
    2022$3,238 +18.4%$182,364 +10%
    2021$2,734 +5.6%$165,785 +6.8%
    2020$2,588 +1.6%$155,283 +2.9%
    2019$2,549 $150,931 +10%
    2018$2,549 +7.7%$137,210 -2.8%
    2017$2,366 +30.2%$141,199 +6.5%
    2016$1,817 $132,639 +15.4%
    2015$1,817 $114,981 +13.8%
    2014$1,817 +6.5%$101,071 +9%
    2013$1,706 +170526%$92,726 +2.4%
    2012$1 $90,553 -9.4%
    2011$1 $99,925 -2.8%
    2010-- $102,780 -22.1%
    2009$1,694 -2.4%$131,902 -6.3%
    2008$1,735 -0.3%$140,717 +1.3%
    2007$1,740 -4.6%$138,906 +2.5%
    2006$1,825 +0.5%$135,518 +3%
    2005$1,816 -13.2%$131,571 +9.2%
    2004$2,093 +12.4%$120,453 +14.4%
    2003$1,863 +19.7%$105,329 +20.2%
    2002$1,557 +9.9%$87,611 +8.3%
    2001$1,417 +0.6%$80,926 +2.7%
    2000$1,409 $78,830
    Find assessor info on the county website

    Neighborhood: 34209

    Nearby schools

    GreatSchools rating
    Schools provided by the listing agent
    • Elementary: Palma Sola Elementary
    • Middle: W.D. Sugg Middle
    • High: Manatee High

    Source: Stellar MLS. This data may not be complete. We recommend contacting the local school district to confirm school assignments for this home.

    Get a cash offer in 3 minutes
    Find out how much your home could sell for in as little as 3 minutes with a no-obligation cash offer.
    Estimated market value
    $361,800
    Get a cash offer in 3 minutes
    Find out how much your home could sell for in as little as 3 minutes with a no-obligation cash offer.
    Estimated market value
    $361,800