Welcome to this charming 2-bedroom, 1-bathroom home offering the perfect blend of comfort, freedom, and convenience — with NO HOA and NOT in a flood zone! Step inside and discover a thoughtfully laid-out floor plan featuring two comfortable bedrooms, a full bathroom, and a versatile bonus room perfect for a home office, playroom, or guest space. Outside is where this property truly shines. Enjoy a large, fully fenced yard with the added convenience of alley way access to the backyard — ideal for parking your boat, RV, or work truck with ease. Multiple storage sheds provide plenty of room for tools, equipment, or hobby space. Peace of mind comes built in with a brand new roof, and all four-point inspection items — roof, electrical, plumbing, and HVAC — are in excellent condition, making this home very attractive for insurance purposes and worry-free for years to come. Located just minutes from local grocery stores and everyday conveniences, and only a 7-mile drive to the beautiful shores of Madeira Beach, this home offers an unbeatable lifestyle at an exceptional value. Whether you're a first-time buyer, investor, or looking to downsize without sacrificing space and freedom — this one checks all the boxes. Schedule your showing today before it's gone!
Sold for $300,000
$300,000
5311 39TH AVENUE N, ST PETERSBURG, FL 33709
2beds
964sqft
Single Family Residence
Built in 1959
6,146 Square Feet Lot
$304,200 Zestimate®
$311/sqft
$2,281 Estimated rent
Home value
$304,200
$289,000 - $319,000
$2,281/mo
Zestimate® history
Owner options
List your home for rent
$2,281/mo
Rent Zestimate®
Find your next renter with Zillow Rental Manager. Plus, with online applications, you can quickly screen prospective tenants – for free.
$2,281/mo
Rent Zestimate®
Refinance and save
$2,090/mo
Est. payment
Refinancing to a lower rate could help reduce your monthly payments and save thousands over the life of the loan.
$2,090/mo
Est. payment
Explore your selling options
Work with a Zillow partner agent
Leverage their expertise and Zillow's premium Showcase listings to get your home seen by more buyers.
Get startedList with your own agent
Get your home in front of millions of buyers by listing it on Zillow.
Learn how to do itSell it yourself
Take full control of how buyers see your home on Zillow by listing For Sale by Owner (FSBO).
List your homeWhat's special
Brand new roofThoughtfully laid-out floor planLarge fully fenced yard
Zillow last checked:
Listing updated:
Listed by:
DAVID Sanchez 813-298-4290,
BOARDWALK REALTY ASSOCIATES, LLC 800-567-0535
Bought with:
Non-Member Agent
STELLAR NON-MEMBER OFFICE
Source: Stellar MLS,MLS#: TB8516689 Originating MLS: Suncoast Tampa
Originating MLS: Suncoast Tampa
Facts & features
Interior
Bedrooms & bathrooms
- Bedrooms: 2
- Bathrooms: 1
- Full bathrooms: 1
Rooms
- Room types: Bonus Room, Den/Library/Office, Family Room
Primary bedroom
- Features: Built-in Closet
- Level: First
- Area: 108 Square Feet
- Dimensions: 12x9
Bedroom 2
- Features: Built-in Closet
- Level: First
- Area: 99 Square Feet
- Dimensions: 9x11
Bathroom 1
- Level: First
- Area: 40 Square Feet
- Dimensions: 5x8
Balcony porch lanai
- Level: First
- Area: 56 Square Feet
- Dimensions: 14x4
Dinette
- Level: First
- Area: 36 Square Feet
- Dimensions: 6x6
Family room
- Level: First
- Area: 126 Square Feet
- Dimensions: 9x14
Kitchen
- Level: First
- Area: 121 Square Feet
- Dimensions: 11x11
Laundry
- Level: First
- Area: 25 Square Feet
- Dimensions: 5x5
Living room
- Level: First
- Area: 169 Square Feet
- Dimensions: 13x13
Heating
- Central, Electric
Cooling
- Central Air
Appliances
- Included: Oven, Cooktop, Dryer, Microwave, Refrigerator, Washer
- Laundry: Electric Dryer Hookup, Laundry Closet, Laundry Room, Washer Hookup
Features
- Ceiling Fan(s), Eating Space In Kitchen, Primary Bedroom Main Floor, Thermostat
- Flooring: Carpet, Ceramic Tile, Laminate, Terrazzo
- Has fireplace: No
Interior area
- Total structure area: 1,262
- Total interior livable area: 964 sqft
Property
Parking
- Total spaces: 1
- Parking features: Driveway
- Carport spaces: 1
- Has uncovered spaces: Yes
Features
- Levels: One
- Stories: 1
- Exterior features: Storage
- Fencing: Vinyl
- Has view: Yes
- View description: City
Lot
- Size: 6,146 Square Feet
- Dimensions: 50 x 127
- Features: City Lot
- Residential vegetation: Mature Landscaping
Details
- Additional structures: Shed(s), Storage
- Parcel number: 043116309780070150
- Special conditions: None
Construction
Type & style
- Home type: SingleFamily
- Architectural style: Ranch
- Property subtype: Single Family Residence
Materials
- Block
- Foundation: Slab
- Roof: Shingle
Condition
- New construction: No
- Year built: 1959
Utilities & green energy
- Sewer: Public Sewer
- Water: Public
- Utilities for property: Cable Available, Cable Connected, Electricity Available, Electricity Connected, Fire Hydrant, Phone Available, Public, Sewer Available, Sewer Connected, Water Available, Water Connected
Community & HOA
Community
- Pet fee: $0 monthly
- Subdivision: GLASS SUB
HOA
- Has HOA: No
Location
- Region: Saint Petersburg
Financial & listing details
- Price per square foot: $311/sqft
- Tax assessed value: $239,670
- Annual tax amount: $635
- Date on market: 6/8/2026
- Cumulative days on market: 17 days
- Listing terms: Cash,Conventional,FHA,VA Loan
- Ownership: Fee Simple
- Total actual rent: 0
- Electric utility on property: Yes
- Road surface type: Asphalt
Price history
| Date | Event | Price |
|---|---|---|
| 8/3/2026 | Sold | $300,000-3.2%$311/sqft |
Source:  Stellar MLS #TB8516689 Report a problem Stellar MLS #TB8516689 Report a problem | ||
| 7/9/2026 | Contingent | $310,000$322/sqft |
Source: Stellar MLS #TB8516689 Report a problem | ||
| 6/30/2026 | Listed for sale | $310,000$322/sqft |
Source: Stellar MLS #TB8516689 Report a problem | ||
| 6/17/2026 | Pending sale | $310,000$322/sqft |
Source: Stellar MLS #TB8516689 Report a problem | ||
| 6/8/2026 | Listed for sale | $310,000+174.3%$322/sqft |
Source: Stellar MLS #TB8516689 Report a problem | ||
| 3/25/2004 | Sold | $113,000$117/sqft |
Source: Public Record Report a problem | ||
Public tax history
| Year | Property taxes | Tax assessment |
|---|---|---|
| 2025 | $636 +5.3% | $71,902 +2.9% |
| 2024 | $604 +0.2% | $69,876 +3% |
| 2023 | $602 +1.2% | $67,841 +3% |
| 2022 | $595 -3% | $65,865 +3% |
| 2021 | $614 -0.8% | $63,947 +1.4% |
| 2020 | $619 +0.5% | $63,064 +2.3% |
| 2019 | $616 | $61,646 +1.9% |
| 2018 | $616 +0.3% | $60,497 +2.1% |
| 2017 | $614 -0.5% | $59,253 +2.1% |
| 2016 | $617 -1.9% | $58,034 +0.7% |
| 2015 | $629 +0.1% | $57,631 +0.8% |
| 2014 | $628 -0.1% | $57,174 +1.5% |
| 2013 | $629 +1.1% | $56,329 +1.7% |
| 2012 | $622 | $55,387 -5.8% |
| 2011 | -- | $58,819 -9.9% |
| 2010 | -- | $65,313 -13.9% |
| 2009 | -- | $75,852 -23.7% |
| 2008 | $1,266 | $99,400 -12.7% |
| 2007 | -- | $113,800 +20% |
| 2005 | -- | $94,800 +27.4% |
| 2004 | $489 +3.7% | $74,400 +18.8% |
| 2003 | $471 +7.7% | $62,600 +7.7% |
| 2002 | $438 | $58,100 +9% |
| 2001 | $438 +7.1% | $53,300 +9.7% |
| 2000 | $409 | $48,600 |
Find assessor info on the county website
Neighborhood: Disston Heights
Nearby homes
- $299,800-- bd1 ba1k sqft3900 53rd St N, Saint Petersburg, FL 33709Off Market
- $362,3003 bd2 ba1.2k sqft5321 39th Ave N, Saint Petersburg, FL 33709Off Market
- $343,0003 bd1 ba958 sqft5331 39th Ave N, Saint Petersburg, FL 33709Sold
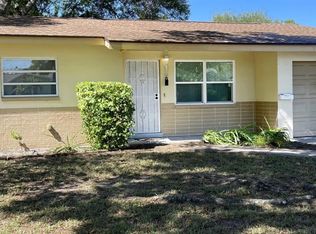
- $335,0003 bd1 ba1.1k sqft5310 40th Ave N, Saint Petersburg, FL 33709Sold

- $297,700-- bd1 ba1.1k sqft5341 39th Ave N, Saint Petersburg, FL 33709Off Market
- $344,400-- bd2 ba1.4k sqft3903 53rd St N, Saint Petersburg, FL 33709Off Market
- $265,700-- bd1 ba1k sqft3992 53rd St N, Saint Petersburg, FL 33709Off Market
- $257,100-- bd1 ba798 sqft5320 40th Ave N, Saint Petersburg, FL 33709Off Market
Nearby schools
GreatSchools rating
- 5/10Westgate Elementary SchoolGrades: PK-5Distance: 0.5 mi
- 7/10Tyrone Middle SchoolGrades: 6-8Distance: 1.6 mi
- 3/10Dixie M. Hollins High SchoolGrades: 9-12Distance: 1.2 mi
Schools provided by the listing agent
- Elementary: Westgate Elementary-PN
- Middle: Tyrone Middle-PN
- High: Dixie Hollins High-PN
Source: Stellar MLS. This data may not be complete. We recommend contacting the local school district to confirm school assignments for this home.
Get a cash offer in 3 minutes
Find out how much your home could sell for in as little as 3 minutes with a no-obligation cash offer.
Estimated market value
$304,200
Get a cash offer in 3 minutes
Find out how much your home could sell for in as little as 3 minutes with a no-obligation cash offer.
Estimated market value
$304,200
- Florida
- Pinellas County
- Saint Petersburg
- 33709
- Disston Heights
- 5311 39TH AVENUE N
Nearby cities
Nearby neighborhoods
Nearby zip codes
Other Saint Petersburg Topics
- Apartments for Rent in 33709
- Houses for Sale in 33709
- Houses for Rent in 33709
- 33709 Real Estate
- Saint Petersburg Condos
- Houses for Sale in Saint Petersburg
- Newest Listings in Saint Petersburg
- Saint Petersburg Home Values
- Saint Petersburg Real Estate Agents
- Saint Petersburg Refinance
- Saint Petersburg Mortgage Rates
