Welcome to 5311 7th Ave N, a 2019-built masterpiece situated in a prime, "high and dry" non-flood zone. This exceptional home offers three bedrooms, two and a half baths, and a dedicated bonus office, providing the perfect private workspace. The crown jewel of this residence is a spectacular, recently added 2025 custom heated saltwater pool and spa that elevates outdoor living to an entirely new level! Exuding effortless curb appeal, the front of the home is framed by mature landscaping, low-maintenance turf, a fully gated front yard, and a charming covered porch. Beyond the foyer, a thoughtfully designed open-concept floor plan seamlessly connects the spacious living and dining areas, creating a bright and inviting atmosphere perfect for hosting. The gourmet Chef’s kitchen is a true standout, featuring elegant granite countertops, premium 2024 stainless steel appliances, and timeless white cabinetry accented by glass-front showcase shelving and under-cabinet LED lighting. The oversized central island offers breakfast bar seating and is equipped with a professional-grade stainless steel workstation sink. A stylish powder room with marble countertops is also located on the main level for guest convenience. Upstairs, the primary suite is a true sanctuary, featuring tray ceilings, a generous walk-in closet, and a spa-inspired ensuite with marble countertops, dual sinks, a stunning soaking tub, and a glass-enclosed rain shower. The guest bedrooms are equally impressive, sharing a well-appointed Jack-and-Jill bathroom also finished with marble countertops and dual sinks. A conveniently located laundry closet with a stacked washer and dryer rounds out the upper level. Step outside into your own private tropical compound. Fully enclosed by white vinyl privacy fencing, the backyard is an entertainer's paradise. An expansive Ivory Travertine patio provides a massive footprint for grilling and outdoor dining, while lush tropical palms and premium low-maintenance turf create a vibrant, "always-green" oasis. Whether you’re tanning on the Baja sun shelf, complete with bubbling fountains and an umbrella holder, or relaxing in the elevated spillover spa, the stay-cool surface underfoot ensures total comfort under the Florida sun. The backyard transitions seamlessly to an oversized concrete parking pad with alley access. Located just ten minutes from the energy of Downtown St. Pete and the beautiful Gulf beaches, this turnkey home offers the ultimate low maintenance single-family home lifestyle. Start living your dream Florida vacation today!
Sold for $740,000
$740,000
5311 7TH AVENUE N, ST PETERSBURG, FL 33710
3beds
1,748sqft
Single Family Residence
Built in 2019
5,092 Square Feet Lot
$736,700 Zestimate®
$423/sqft
$4,213 Estimated rent
Home value
$736,700
$678,000 - $803,000
$4,213/mo
Zestimate® history
Owner options
List your home for rent
$4,213/mo
Rent Zestimate®
Find your next renter with Zillow Rental Manager. Plus, with online applications, you can quickly screen prospective tenants – for free.
$4,213/mo
Rent Zestimate®
Refinance and save
$5,077/mo
Est. payment
Refinancing to a lower rate could help reduce your monthly payments and save thousands over the life of the loan.
$5,077/mo
Est. payment
Explore your selling options
Work with a Zillow partner agent
Leverage their expertise and Zillow's premium Showcase listings to get your home seen by more buyers.
Get startedList with your own agent
Get your home in front of millions of buyers by listing it on Zillow.
Learn how to do itSell it yourself
Take full control of how buyers see your home on Zillow by listing For Sale by Owner (FSBO).
List your homeWhat's special
Three bedroomsLush tropical palmsPrivate tropical compoundElegant granite countertopsGlass-front showcase shelvingDedicated bonus officeElevated spillover spa
Zillow last checked:
Listing updated:
Listed by:
Adam Benmbark 305-647-8376,
KELLER WILLIAMS ST PETE REALTY 727-894-1600
Bought with:
Jamie Wells, 3598282
BAY TO BAY BROKERAGE
Source: Stellar MLS,MLS#: TB8497052 Originating MLS: Suncoast Tampa
Originating MLS: Suncoast Tampa
Facts & features
Interior
Bedrooms & bathrooms
- Bedrooms: 3
- Bathrooms: 3
- Full bathrooms: 2
- 1/2 bathrooms: 1
Rooms
- Room types: Den/Library/Office
Primary bedroom
- Features: Ceiling Fan(s), En Suite Bathroom, Walk-In Closet(s)
- Level: Second
- Area: 168 Square Feet
- Dimensions: 12x14
Bedroom 2
- Features: Ceiling Fan(s), Jack & Jill Bathroom, Walk-In Closet(s)
- Level: Second
- Area: 126 Square Feet
- Dimensions: 12x10.5
Bedroom 3
- Features: Ceiling Fan(s), Jack & Jill Bathroom, Coat Closet
- Level: Second
- Area: 105 Square Feet
- Dimensions: 10x10.5
Primary bathroom
- Features: Dual Sinks, Garden Bath, Rain Shower Head, Stone Counters, Tub with Separate Shower Stall, No Closet
- Level: Second
- Area: 90.25 Square Feet
- Dimensions: 9.5x9.5
Bathroom 1
- Features: Single Vanity, Stone Counters, No Closet
- Level: First
- Area: 21 Square Feet
- Dimensions: 3x7
Bathroom 3
- Features: Dual Sinks, Exhaust Fan, Jack & Jill Bathroom, Stone Counters, Tub With Shower, No Closet
- Level: Second
- Area: 115.5 Square Feet
- Dimensions: 11x10.5
Foyer
- Features: No Closet
- Level: First
- Area: 88 Square Feet
- Dimensions: 8x11
Great room
- Features: Ceiling Fan(s), No Closet
- Level: First
- Area: 315 Square Feet
- Dimensions: 21x15
Kitchen
- Features: Pantry, Exhaust Fan, Granite Counters, Kitchen Island, Stone Counters, Built-in Closet
- Level: First
- Area: 166.25 Square Feet
- Dimensions: 17.5x9.5
Office
- Features: Ceiling Fan(s), No Closet
- Level: First
- Area: 143 Square Feet
- Dimensions: 13x11
Heating
- Central
Cooling
- Central Air
Appliances
- Included: Dishwasher, Disposal, Dryer, Electric Water Heater, Exhaust Fan, Freezer, Ice Maker, Microwave, Range, Refrigerator, Washer
- Laundry: Electric Dryer Hookup, Inside, Laundry Closet, Upper Level, Washer Hookup
Features
- Ceiling Fan(s), Crown Molding, High Ceilings, Kitchen/Family Room Combo, Living Room/Dining Room Combo, Open Floorplan, PrimaryBedroom Upstairs, Solid Wood Cabinets, Stone Counters, Thermostat, Tray Ceiling(s), Walk-In Closet(s)
- Flooring: Ceramic Tile, Luxury Vinyl
- Windows: Blinds, Storm Window(s), Window Treatments, Hurricane Shutters/Windows
- Has fireplace: No
Interior area
- Total structure area: 1,818
- Total interior livable area: 1,748 sqft
Property
Parking
- Parking features: Alley Access, Ground Level, Off Street, Parking Pad
- Has uncovered spaces: Yes
Features
- Levels: Two
- Stories: 2
- Patio & porch: Covered, Front Porch, Patio
- Exterior features: Irrigation System, Lighting, Private Yard, Rain Gutters, Sidewalk
- Has private pool: Yes
- Pool features: Heated, In Ground
- Has spa: Yes
- Spa features: Heated, In Ground
- Fencing: Fenced,Vinyl
- Has view: Yes
- View description: Pool
Lot
- Size: 5,092 Square Feet
- Dimensions: 40 x 127
- Features: City Lot, Landscaped, Sidewalk, Above Flood Plain
Details
- Parcel number: 163116189900080020
- Special conditions: None
Construction
Type & style
- Home type: SingleFamily
- Property subtype: Single Family Residence
Materials
- Block, Stucco
- Foundation: Slab
- Roof: Shingle
Condition
- Completed
- New construction: No
- Year built: 2019
Details
- Builder model: 2533
- Builder name: ALPHA ENGINEERING
Utilities & green energy
- Sewer: Public Sewer
- Water: Public
- Utilities for property: BB/HS Internet Available, Cable Available, Electricity Connected, Public, Sewer Connected, Water Connected
Community & HOA
Community
- Features: Sidewalks
- Security: Security System, Smoke Detector(s)
- Pet fee: $0 monthly
- Subdivision: CRESTMONT
HOA
- Has HOA: No
Location
- Region: Saint Petersburg
Financial & listing details
- Price per square foot: $423/sqft
- Tax assessed value: $563,777
- Annual tax amount: $9,452
- Date on market: 4/16/2026
- Cumulative days on market: 2 days
- Listing terms: Cash,Conventional,VA Loan
- Ownership: Fee Simple
- Total actual rent: 0
- Electric utility on property: Yes
- Road surface type: Paved, Asphalt
Price history
| Date | Event | Price |
|---|---|---|
| 5/8/2026 | Sold | $740,000+2.1%$423/sqft |
Source:  Stellar MLS #TB8497052 Report a problem Stellar MLS #TB8497052 Report a problem | ||
| 4/19/2026 | Pending sale | $725,000$415/sqft |
Source: Stellar MLS #TB8497052 Report a problem | ||
| 4/16/2026 | Listed for sale | $725,000+13.3%$415/sqft |
Source: Stellar MLS #TB8497052 Report a problem | ||
| 5/30/2024 | Sold | $640,000+0%$366/sqft |
Source: Stellar MLS #U8241860 Report a problem | ||
| 5/10/2024 | Pending sale | $639,900$366/sqft |
Source: Stellar MLS #U8241860 Report a problem | ||
| 5/9/2024 | Listed for sale | $639,900+5.8%$366/sqft |
Source: Stellar MLS #U8241860 Report a problem | ||
| 9/23/2023 | Listing removed | -- |
Source: Zillow Rentals Report a problem | ||
| 9/5/2023 | Price change | $3,600-7.7%$2/sqft |
Source: Zillow Rentals Report a problem | ||
| 9/2/2023 | Listed for rent | $3,900$2/sqft |
Source: Zillow Rentals Report a problem | ||
| 4/10/2023 | Sold | $605,000+5.2%$346/sqft |
Source: Public Record Report a problem | ||
| 2/7/2023 | Pending sale | $574,900$329/sqft |
Source: Stellar MLS #T3426086 Report a problem | ||
| 2/3/2023 | Listed for sale | $574,900+55.4%$329/sqft |
Source: Stellar MLS #T3426086 Report a problem | ||
| 2/19/2019 | Sold | $369,900+516.5%$212/sqft |
Source: Public Record Report a problem | ||
| 10/22/2018 | Sold | $60,000-83.8%$34/sqft |
Source: Public Record Report a problem | ||
| 9/14/2018 | Price change | $369,900+5.7%$212/sqft |
Source: DIRECT EXPRESS REALTY #U8015358 Report a problem | ||
| 8/23/2018 | Listed for sale | $350,000+400.7%$200/sqft |
Source: DIRECT EXPRESS REALTY #U8015358 Report a problem | ||
| 4/21/2018 | Listing removed | $69,900$40/sqft |
Source: REALTY CONCEPTS OF PINELLAS #U8001167 Report a problem | ||
| 4/19/2018 | Listed for sale | $69,900$40/sqft |
Source: REALTY CONCEPTS OF PINELLAS #U8001167 Report a problem | ||
Public tax history
| Year | Property taxes | Tax assessment |
|---|---|---|
| 2025 | $9,452 +0.1% | $517,108 +6.8% |
| 2024 | $9,446 +99.6% | $484,031 +72.4% |
| 2023 | $4,732 +2.7% | $280,809 +3% |
| 2022 | $4,609 -1.3% | $272,630 +3% |
| 2021 | $4,671 -0.1% | $264,689 +1.4% |
| 2020 | $4,674 +265.5% | $261,035 +340% |
| 2019 | $1,279 | $59,329 -25.5% |
| 2018 | $1,279 -14.4% | $79,622 +14.4% |
| 2017 | $1,494 +20.4% | $69,617 +13.8% |
| 2016 | $1,241 +11.8% | $61,150 +22.3% |
| 2015 | $1,110 +11.1% | $49,997 +14.4% |
| 2014 | $999 +2.3% | $43,693 +3.4% |
| 2013 | $977 +7.5% | $42,264 +7.4% |
| 2012 | $909 | $39,343 -14.9% |
| 2011 | -- | $46,251 -16.1% |
| 2010 | -- | $55,103 -15.8% |
| 2009 | -- | $65,429 -19.3% |
| 2008 | $1,747 | $81,100 -6.5% |
| 2007 | -- | $86,700 +21.9% |
| 2005 | -- | $71,100 +24.3% |
| 2004 | $173 +8.7% | $57,200 +16.5% |
| 2003 | $159 +18.8% | $49,100 +23.7% |
| 2002 | $134 | $39,700 +9.4% |
| 2001 | $134 +17.2% | $36,300 +18.2% |
| 2000 | $114 | $30,700 |
Find assessor info on the county website
Neighborhood: Disston Heights
Nearby homes
- $309,1002 bd1 ba1.1k sqft5303 7th Ave N, Saint Petersburg, FL 33710Off Market

- $339,8003 bd2 ba1.5k sqft5319 7th Ave N, Saint Petersburg, FL 33710Off Market
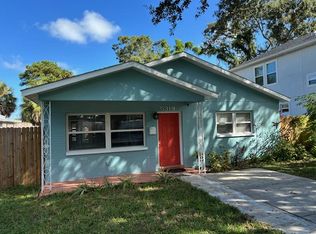
- $--3 bd2 ba1.5k sqft5319 7th Ave N #0, Saint Petersburg, FL 33710Off Market

- $311,1003 bd2 ba1.1k sqft5327 7th Ave N, Saint Petersburg, FL 33710Off Market
- $290,500-- bd1 ba944 sqft5335 7th Ave N, Saint Petersburg, FL 33710Off Market
- $317,4002 bd1 ba823 sqft5267 7th Ave N, Saint Petersburg, FL 33710Off Market
- $296,300-- bd1 ba1.2k sqft5300 8th Ave N, Saint Petersburg, FL 33710Off Market
- $328,1002 bd1 ba1k sqft5316 8th Ave N, Saint Petersburg, FL 33710Off Market
Nearby schools
GreatSchools rating
- 9/10Northwest Elementary SchoolGrades: PK-5Distance: 0.9 mi
- 3/10Azalea Middle SchoolGrades: 6-8Distance: 2.7 mi
- 4/10Boca Ciega High SchoolGrades: 9-12Distance: 1.3 mi
Schools provided by the listing agent
- Elementary: Northwest Elementary-PN
- Middle: Azalea Middle-PN
- High: Boca Ciega High-PN
Source: Stellar MLS. This data may not be complete. We recommend contacting the local school district to confirm school assignments for this home.
Get a cash offer in 3 minutes
Find out how much your home could sell for in as little as 3 minutes with a no-obligation cash offer.
Estimated market value
$736,700
Get a cash offer in 3 minutes
Find out how much your home could sell for in as little as 3 minutes with a no-obligation cash offer.
Estimated market value
$736,700
- Florida
- Pinellas County
- Saint Petersburg
- 33710
- Disston Heights
- 5311 7TH AVENUE N
Nearby cities
Nearby neighborhoods
Nearby zip codes
Other Saint Petersburg Topics
- Apartments for Rent in 33710
- Houses for Sale in 33710
- Houses for Rent in 33710
- 33710 Real Estate
- Saint Petersburg Condos
- Houses for Sale in Saint Petersburg
- Newest Listings in Saint Petersburg
- Saint Petersburg Home Values
- Saint Petersburg Real Estate Agents
- Saint Petersburg Refinance
- Saint Petersburg Mortgage Rates
