Skip main navigation
Off market
  • Price Unknown

    5311 Admiral Way #124, Delta, BC V4K 0E2

    3beds
    1,803sqft
    Townhouse
    Built in ----
    -- sqft lot
    $-- Zestimate®
    C$--/sqft
    C$3,987 Estimated rent

    Home value

    Not available

    Estimated sales range

    Not available

    Not available

    Loading
    Loading...

    Owner options

    List your home for rent

    C$3,987/mo

    Rent Zestimate®

    Find your next renter with Zillow Rental Manager. Plus, with online applications, you can quickly screen prospective tenants – for free.

    Learn more

    C$3,987/mo

    Rent Zestimate®

    Refinance and save

    Refinancing to a lower rate could help reduce your monthly payments and save thousands over the life of the loan.

    See today's rates

    Explore your selling options

    Work with a Zillow partner agent

    Leverage their expertise and Zillow's premium Showcase listings to get your home seen by more buyers.

    Get started

    List with your own agent

    Get your home in front of millions of buyers by listing it on Zillow.

    Learn how to do it

    Sell it yourself

    Take full control of how buyers see your home on Zillow by listing For Sale by Owner (FSBO).

    List your home

    What's special

    Air conditioningSide-by-side double garageSpacious open-concept layoutLarge centre islandAbundant cabinetryConvenient pull-out pantry shelvingThree generously sized bedrooms

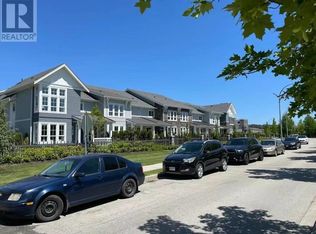
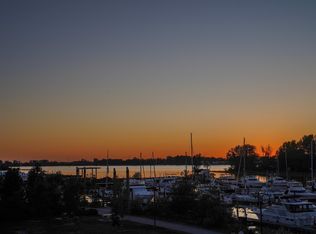
    Westhampton 124 - Townhome 3 Bed + 2.5 Bath Townhouse with A/C in Hampton Cove Welcome to this beautifully appointed 3-bedroom, 2.5-bathroom townhouse in Polygon's sought-after Hampton Cove community. Offering a spacious open-concept layout, modern finishes, air conditioning, and a side-by-side double garage, this home is ideal for families or professionals seeking comfort, convenience, and an exceptional waterfront lifestyle. Home Features Designed with everyday living in mind, the main floor features a bright, open-concept living and dining area filled with natural light from oversized windows. The contemporary kitchen offers stainless steel appliances, a large centre island, abundant cabinetry, and convenient pull-out pantry shelvingperfect for cooking, entertaining, and family gatherings. Upstairs, you'll find three generously sized bedrooms connected by an additional family room that creates the perfect flex space for a TV room, home office, or children's play area. The spacious primary bedroom features its own wall-mounted air conditioning unit, while the main living area also includes independent A/C for year-round comfort. Additional highlights include: - 3 spacious bedrooms and 2.5 bathrooms - Bright open-concept living and dining area - Second-floor family room - Modern kitchen with stainless steel appliances and oversized island - Pull-out pantry shelving and ample cabinet storage - Extra-large laundry room with shelving, hanging racks, and utility sink - Wall-mounted A/C in the primary bedroom and main living area - EV charging-ready side-by-side double garage Experience Waterfront Masterplanned Living at Hampton Cove Nestled between a marina and a golf course, Hampton Cove is one of Ladner's most desirable waterfront communities. Inspired by coastal village architecture, the neighbourhood features scenic walking and cycling trails, beautifully landscaped green spaces, and a picturesque riverside linear park right outside your door. Enjoy the convenience of being just minutes from Neilson Grove Elementary, the Millennium Trail, local shopping, golf, and the marina. Residents also enjoy exclusive access to The Hampton Club, a private 12,000-square-foot clubhouse featuring: - Outdoor pool and spa - Fully equipped fitness studio - Gymnasium - Barbecue terrace - Guest suites for visiting family and friends - Lounge and entertaining spaces for larger gatherings Whether you're staying active, entertaining guests, or simply relaxing after a long day, Hampton Cove offers a truly exceptional lifestyle. Credit and references checked - One year lease required - Smoking NOT Permitted in Unit/Building - No Pets

    This property is not currently displayed as for sale or rent on Zillow. This may be different from what's on other websites or public sources.

    Zillow last checked:

    Listing updated:

    Source: Zillow Rentals

    Facts & features

    Interior

    Bedrooms & bathrooms
    • Bedrooms: 3
    • Bathrooms: 3
    • Full bathrooms: 2
    • 1/2 bathrooms: 1
    Interior area
    • Total interior livable area: 1,803 sqft

    Property

    Parking
    • Total spaces: 2
    • Details: Contact manager

    Construction

    Type & style
    • Home type: Townhouse
    • Property subtype: Townhouse

    Community & HOA

    Location
    • Region: Delta

    Financial & listing details

    • Date on market: 8/5/2026
    • Date available: 09/01/2026
    • Lease term: Contact For Details

    Price history

    DateEventPrice
    8/18/2026Listing removedC$4,100C$2/sqft
    Source: Zillow Rentals Report a problem
    8/6/2026Listed for rentC$4,100C$2/sqft
    Source: Zillow Rentals Report a problem
    2/18/2025Listing removedC$4,100C$2/sqft
    Source: Zillow Rentals Report a problem
    2/1/2025Listed for rentC$4,100C$2/sqft
    Source: Zillow Rentals Report a problem
    12/13/2024Listing removedC$4,100C$2/sqft
    Source: Zillow Rentals Report a problem
    12/5/2024Price changeC$4,100-3.5%C$2/sqft
    Source: Zillow Rentals Report a problem
    11/23/2024Price changeC$4,250-2.3%C$2/sqft
    Source: Zillow Rentals Report a problem
    11/21/2024Listed for rentC$4,350C$2/sqft
    Source: Zillow Rentals Report a problem
    11/7/2024Listing removedC$4,350C$2/sqft
    Source: Zillow Rentals Report a problem
    10/22/2024Listed for rentC$4,350C$2/sqft
    Source: Zillow Rentals Report a problem

    Public tax history

    Tax history is unavailable.

    Neighborhood: Ladner

    Nearby schools

    GreatSchools rating