Tucked away on nearly an acre of lush land in the heart of Bethesda’s sought-after Green Acres neighborhood, 5311 Allandale Road offers a rare blend of mid-century modern character, privacy, and convenience. Whether you choose to move right in and enjoy this one-of-a-kind home or expand and bring your vision to life, the possibilities are endless. Surrounded by mature trees and tranquil landscaping, this distinctive four-bedroom, two-and-a-half-bath residence provides a true retreat just minutes from downtown Bethesda and Washington, D.C. Step inside to discover a warm and inviting interior filled with natural light, where hardwood floors, hand-laid brick walls, and wood accents highlight the home’s authentic 1950s craftsmanship. The main level features a large family room with a wood-burning fireplace and a built-in desk. The primary bedroom suite boasts two closets and a private bathroom with a walk-in shower. Two additional bedrooms and a second full bathroom complete this level, all enjoying serene wooded views from oversized windows. Downstairs, the finished lower level is designed for flexible living. It includes a fourth bedroom, half bath, and a spacious open-concept living and dining area anchored by a striking stone fireplace wall. The kitchen features granite countertops and backsplash, lighted cabinetry, a pantry, and direct access to the stone terrace that is ideal for outdoor dining or quiet relaxation. A large laundry room and a versatile bonus room, perfect for a workshop, studio, or greenhouse, add even more functionality to this level. Outside, winding stone walkways and mature landscaping create a peaceful backdrop for everyday living, with an expansive backyard ideal for outdoor activities. Enjoy easy access to trails, shops, restaurants, Metro, and top-rated schools. Explore the best of Bethesda living in the coveted Green Acres community, moments from Little Falls Swimming Club, the Capital Crescent Trail, and neighborhood parks. Ideally located near Friendship Heights Metro, shops, restaurants, and major commuter routes, this is a wonderful opportunity to make this peaceful retreat your own. Some images have been virtually staged. Property being sold AS-IS.
Sold for $1,305,200
$1,305,200
5311 Allandale Rd, Bethesda, MD 20816
4beds
2,900sqft
Single Family Residence
Built in 1957
0.91 Acres Lot
$1,297,500 Zestimate®
$450/sqft
$5,084 Estimated rent
Home value
$1,297,500
$1.19M - $1.41M
$5,084/mo
Zestimate® history
Owner options
List your home for rent
$5,084/mo
Rent Zestimate®
Find your next renter with Zillow Rental Manager. Plus, with online applications, you can quickly screen prospective tenants – for free.
$5,084/mo
Rent Zestimate®
Refinance and save
$8,519/mo
Est. payment
Refinancing to a lower rate could help reduce your monthly payments and save thousands over the life of the loan.
$8,519/mo
Est. payment
Explore your selling options
Work with a Zillow partner agent
Leverage their expertise and Zillow's premium Showcase listings to get your home seen by more buyers.
Get startedList with your own agent
Get your home in front of millions of buyers by listing it on Zillow.
Learn how to do itSell it yourself
Take full control of how buyers see your home on Zillow by listing For Sale by Owner (FSBO).
List your homeWhat's special
Hand-laid brick wallsBuilt-in deskHalf bathFourth bedroomHardwood floorsWood accentsLarge laundry room
Zillow last checked:
Listing updated:
Listed by:
Jory Frankle 443-463-5246,
Northrop Realty,
Co-Listing Team: The Group., Co-Listing Agent: Samuel P Bruck 410-736-2016,
Northrop Realty
Bought with:
Cara Pearlman, 225180603
Compass
Source: Bright MLS,MLS#: MDMC2205038
Facts & features
Interior
Bedrooms & bathrooms
- Bedrooms: 4
- Bathrooms: 3
- Full bathrooms: 3
- Main level bathrooms: 2
- Main level bedrooms: 3
Rooms
- Room types: Living Room, Dining Room, Primary Bedroom, Bedroom 2, Bedroom 3, Bedroom 4, Kitchen, Family Room, Foyer, Laundry, Utility Room, Bathroom 2, Bonus Room, Primary Bathroom, Half Bath
Primary bedroom
- Features: Attached Bathroom, Built-in Features, Ceiling Fan(s), Flooring - HardWood
- Level: Main
- Area: 255 Square Feet
- Dimensions: 17 X 15
Bedroom 2
- Features: Built-in Features, Ceiling Fan(s), Flooring - Carpet
- Level: Main
- Area: 216 Square Feet
- Dimensions: 12 X 18
Bedroom 3
- Features: Built-in Features, Ceiling Fan(s), Flooring - Carpet
- Level: Main
- Area: 210 Square Feet
- Dimensions: 14 X 15
Bedroom 4
- Features: Built-in Features, Ceiling Fan(s), Flooring - Carpet
- Level: Lower
- Area: 150 Square Feet
- Dimensions: 10 X 15
Primary bathroom
- Features: Bathroom - Walk-In Shower, Flooring - Ceramic Tile
- Level: Main
- Area: 77 Square Feet
- Dimensions: 7 X 11
Bathroom 2
- Features: Bathroom - Tub Shower, Flooring - Ceramic Tile
- Level: Main
- Area: 54 Square Feet
- Dimensions: 6 X 9
Bonus room
- Level: Lower
- Area: 434 Square Feet
- Dimensions: 31 X 14
Dining room
- Features: Flooring - HardWood
- Level: Lower
- Area: 136 Square Feet
- Dimensions: 17 X 8
Family room
- Features: Built-in Features, Ceiling Fan(s), Fireplace - Wood Burning, Flooring - Carpet
- Level: Main
Foyer
- Features: Flooring - Slate
- Level: Main
- Area: 70 Square Feet
- Dimensions: 10 X 7
Half bath
- Features: Flooring - Ceramic Tile
- Level: Lower
- Area: 24 Square Feet
- Dimensions: 4 X 6
Kitchen
- Features: Granite Counters, Dining Area, Flooring - HardWood, Eat-in Kitchen, Pantry
- Level: Lower
- Area: 192 Square Feet
- Dimensions: 16 X 12
Laundry
- Features: Flooring - Luxury Vinyl Plank
- Level: Lower
- Area: 136 Square Feet
- Dimensions: 8 X 17
Living room
- Features: Ceiling Fan(s), Fireplace - Wood Burning, Flooring - HardWood
- Level: Lower
- Area: 450 Square Feet
- Dimensions: 25 X 18
Utility room
- Level: Lower
- Area: 40 Square Feet
- Dimensions: 10 X 4
Heating
- Central, Other, Forced Air, Hot Water, Programmable Thermostat, Zoned, Natural Gas
Cooling
- Central Air, Ceiling Fan(s), Programmable Thermostat, Zoned, Electric
Appliances
- Included: Dishwasher, Disposal, Exhaust Fan, Water Heater, Gas Water Heater
- Laundry: Lower Level, Washer/Dryer Hookups Only, Laundry Room
Features
- Bathroom - Tub Shower, Bathroom - Walk-In Shower, Built-in Features, Ceiling Fan(s), Combination Dining/Living, Dining Area, Entry Level Bedroom, Floor Plan - Traditional, Eat-in Kitchen, Kitchen - Table Space, Pantry, Primary Bath(s), Dry Wall, Paneled Walls, Wood Walls
- Flooring: Carpet, Ceramic Tile, Hardwood, Slate, Wood
- Doors: Storm Door(s)
- Windows: Atrium, Double Pane Windows, Insulated Windows, Sliding
- Basement: Full,Connecting Stairway,Finished,Heated,Improved,Interior Entry,Exterior Entry,Rear Entrance,Walk-Out Access,Windows,Other
- Number of fireplaces: 2
- Fireplace features: Brick, Stone, Wood Burning
Interior area
- Total structure area: 2,900
- Total interior livable area: 2,900 sqft
- Finished area above ground: 1,450
- Finished area below ground: 1,450
Property
Parking
- Total spaces: 3
- Parking features: Asphalt, Driveway
- Uncovered spaces: 3
Accessibility
- Accessibility features: None
Features
- Levels: Two
- Stories: 2
- Patio & porch: Patio, Terrace
- Exterior features: Extensive Hardscape, Lighting, Rain Gutters, Storage, Stone Retaining Walls
- Pool features: None
- Has view: Yes
- View description: Garden, Trees/Woods
Lot
- Size: 0.91 Acres
- Features: Backs to Trees, Landscaped, Wooded, Premium, Private, Rear Yard, Secluded, SideYard(s)
Details
- Additional structures: Above Grade, Below Grade
- Parcel number: 160700563803
- Zoning: R60
- Special conditions: Standard
Construction
Type & style
- Home type: SingleFamily
- Architectural style: Mid-Century Modern,Raised Ranch/Rambler
- Property subtype: Single Family Residence
Materials
- Brick, Masonry
- Foundation: Other
- Roof: Shingle
Condition
- New construction: No
- Year built: 1957
Utilities & green energy
- Sewer: Septic Exists, Private Septic Tank
- Water: Public
Community & HOA
Community
- Subdivision: Greenacres
HOA
- Has HOA: No
Location
- Region: Bethesda
Financial & listing details
- Price per square foot: $450/sqft
- Tax assessed value: $1,000,333
- Annual tax amount: $12,247
- Date on market: 10/30/2025
- Listing agreement: Exclusive Right To Sell
- Ownership: Fee Simple
Price history
| Date | Event | Price |
|---|---|---|
| 1/5/2026 | Sold | $1,305,200+0.4%$450/sqft |
Source:  Bright MLS #MDMC2205038 Report a problem Bright MLS #MDMC2205038 Report a problem | ||
| 11/25/2025 | Pending sale | $1,300,000$448/sqft |
Source: Bright MLS #MDMC2205038 Report a problem | ||
| 11/19/2025 | Price change | $1,300,000-7.1%$448/sqft |
Source: Bright MLS #MDMC2205038 Report a problem | ||
| 10/30/2025 | Listed for sale | $1,400,000+16.7%$483/sqft |
Source: Bright MLS #MDMC2205038 Report a problem | ||
| 2/28/2025 | Sold | $1,200,000-20%$414/sqft |
Source: Bright MLS #MDMC2156578 Report a problem | ||
| 2/9/2025 | Pending sale | $1,500,000$517/sqft |
Source: Bright MLS #MDMC2156578 Report a problem | ||
| 1/31/2025 | Listed for sale | $1,500,000$517/sqft |
Source: Bright MLS #MDMC2156578 Report a problem | ||
Public tax history
| Year | Property taxes | Tax assessment |
|---|---|---|
| 2025 | $12,874 +11.8% | $1,047,200 +4.7% |
| 2024 | $11,516 +4.8% | $1,000,333 +4.9% |
| 2023 | $10,986 +9.8% | $953,467 +5.2% |
| 2022 | $10,004 +2.7% | $906,600 +2.6% |
| 2021 | $9,743 +2.6% | $883,700 +2.7% |
| 2020 | $9,496 +2.8% | $860,800 +2.7% |
| 2019 | $9,240 -0.2% | $837,900 |
| 2018 | $9,256 -2.4% | $837,900 |
| 2017 | $9,486 +31.2% | $837,900 -0.5% |
| 2016 | $7,232 | $841,800 +1.8% |
| 2015 | $7,232 | $827,133 +1.8% |
| 2014 | $7,232 | $812,467 +1.8% |
| 2013 | -- | $797,800 +1.5% |
| 2012 | -- | $786,037 |
| 2011 | -- | $786,037 +3.1% |
| 2010 | -- | $762,510 +11.8% |
| 2009 | -- | $682,112 +13.4% |
| 2008 | -- | $601,716 +15.4% |
| 2007 | -- | $521,320 +11.6% |
| 2006 | -- | $467,026 +13.2% |
| 2005 | -- | $412,733 +15.1% |
| 2004 | -- | $358,440 |
| 2003 | -- | $358,440 +13% |
| 2002 | -- | $317,106 +7% |
| 2001 | -- | $296,440 |
Find assessor info on the county website
Neighborhood: Westgate
Nearby homes
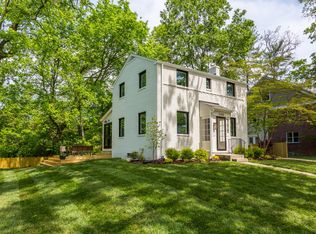
- $1,004,7004 bd2 ba1.5k sqft5300 Yorktown Rd, Bethesda, MD 20816Off Market
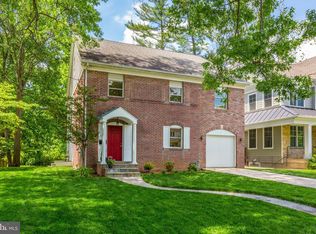
- $1,379,4005 bd3 ba3.2k sqft5302 Yorktown Rd, Bethesda, MD 20816Off Market
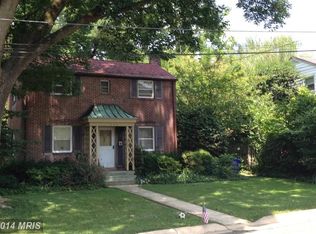
- $1,925,4005 bd5 ba3.9k sqft5304 Yorktown Rd, Bethesda, MD 20816Off Market
- $2,626,800-- bd3 ba4k sqft5312 Allandale Rd, Bethesda, MD 20816Off Market
- $1,114,100-- bd2 ba1.5k sqft5306 Yorktown Rd, Bethesda, MD 20816Off Market
- $1,124,500-- bd3 ba1.8k sqft5301 Yorktown Rd, Bethesda, MD 20816Off Market
- $1,132,2002 bd2 ba1k sqft5303 Yorktown Rd, Bethesda, MD 20816Off Market
- $1,831,500-- bd5 ba3k sqft5308 Yorktown Rd, Bethesda, MD 20816Off Market
Nearby schools
GreatSchools rating
- 9/10Westbrook Elementary SchoolGrades: K-5Distance: 0.2 mi
- 9/10Westland Middle SchoolGrades: 6-8Distance: 0.3 mi
- 8/10Bethesda-Chevy Chase High SchoolGrades: 9-12Distance: 2 mi
Schools provided by the listing agent
- District: Montgomery County Public Schools
Source: Bright MLS. This data may not be complete. We recommend contacting the local school district to confirm school assignments for this home.
Get a cash offer in 3 minutes
Find out how much your home could sell for in as little as 3 minutes with a no-obligation cash offer.
Estimated market value
$1,297,500
Get a cash offer in 3 minutes
Find out how much your home could sell for in as little as 3 minutes with a no-obligation cash offer.
Estimated market value
$1,297,500
- Maryland
- Montgomery County
- Bethesda
- 20816
- Westgate
- 5311 Allandale Rd
