Skip main navigation
Sold for $280,000
  • $280,000

    5311 Aloha Seed Dr, Seffner, FL 33584

    4beds
    1,686sqft
    Townhouse
    Built in 2006
    1,440 Square Feet Lot
    $273,900 Zestimate®
    $166/sqft
    $2,368 Estimated rent

    Home value

    $273,900

    $260,000 - $288,000

    $2,368/mo

    Zestimate® history
    Loading
    Loading...

    Owner options

    List your home for rent

    $2,368/mo

    Rent Zestimate®

    Find your next renter with Zillow Rental Manager. Plus, with online applications, you can quickly screen prospective tenants – for free.

    Learn more

    $2,368/mo

    Rent Zestimate®

    Refinance and save

    $2,166/mo

    Est. payment

    Refinancing to a lower rate could help reduce your monthly payments and save thousands over the life of the loan.

    See today's rates

    $2,166/mo

    Est. payment

    Explore your selling options

    Work with a Zillow partner agent

    Leverage their expertise and Zillow's premium Showcase listings to get your home seen by more buyers.

    Get started

    List with your own agent

    Get your home in front of millions of buyers by listing it on Zillow.

    Learn how to do it

    Sell it yourself

    Take full control of how buyers see your home on Zillow by listing For Sale by Owner (FSBO).

    List your home

    What's special

    Ample spacePlenty of storage spaceLaundry roomNearby elementary schoolCoveted corner unit locationConvenient breakfast barStainless steel appliances
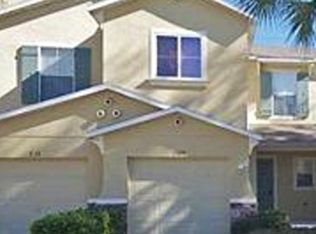
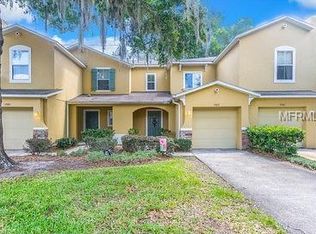
    Nestled in Seffner, Florida, this spacious townhome presents a fantastic opportunity. Boasting 4 bedrooms and 2.5 bathrooms spread across 1686 square feet, this home offers ample space for comfortable living. While it could benefit from a little TLC, the structure is solid, making it a promising canvas for your personal touch. Inside, the living area features durable vinyl flooring, providing both style and ease of maintenance. The bedrooms are carpeted for cozy comfort, while the kitchen showcases tile flooring and is equipped with stainless steel appliances, a convenient breakfast bar, and plenty of storage space, including a generous walk-in pantry. The primary bedroom, located upstairs, includes an ensuite bathroom complete with a single vanity, a relaxing soaking tub, and a separate shower stall for added convenience. The laundry room is also conveniently situated upstairs, streamlining your daily chores. Additional features include a 1-car garage and the coveted corner unit location, offering extra privacy and space. Plus, with a quick walk to the nearby elementary school, this home provides easy access to educational amenities for families. Don't miss out on the potential this townhome holds – schedule a viewing today and envision the possibilities of making it your own!

    Zillow last checked:

    Listing updated:

    Listing Provided by:

    Andrew Duncan 813-359-8990,

    LPT REALTY LLC 813-359-8990

    Bought with:

    Walter Spikes, JR, 3360677

    COLDWELL BANKER REALTY

    Source: Stellar MLS,MLS#: T3520769MLS LogoOriginating MLS: Tampa

    Facts & features

    Interior

    Bedrooms & bathrooms
    • Bedrooms: 4
    • Bathrooms: 3
    • Full bathrooms: 2
    • 1/2 bathrooms: 1
    Primary bedroom
    • Features: Ceiling Fan(s), En Suite Bathroom, Makeup/Vanity Space, Single Vanity, Tub with Separate Shower Stall, Walk-In Closet(s)
    • Level: Second
    • Dimensions: 14x12
    Kitchen
    • Features: Breakfast Bar, Built-In Shelving, Pantry
    • Level: First
    • Dimensions: 14x9
    Living room
    • Features: Ceiling Fan(s)
    • Level: First
    • Dimensions: 17x13
    Heating
    • Central
    Cooling
    • Central Air
    Appliances
    • Included: Dishwasher, Microwave, Range, Refrigerator
    • Laundry: Inside, Laundry Room
    Features
    • Built-in Features, Ceiling Fan(s), Crown Molding, Eating Space In Kitchen, Living Room/Dining Room Combo, Open Floorplan, PrimaryBedroom Upstairs, Solid Wood Cabinets, Tray Ceiling(s), Walk-In Closet(s)
    • Flooring: Carpet, Laminate, Tile
    • Doors: Sliding Doors
    • Has fireplace: No
    Interior area
    • Total structure area: 1,936
    • Total interior livable area: 1,686 sqft

    Property

    Parking
    • Total spaces: 1
    • Parking features: Driveway, Garage Door Opener
    • Attached garage spaces: 1
    • Has uncovered spaces: Yes
    • Details: Garage Dimensions: 00x00
    Features
    • Levels: Two
    • Stories: 2
    • Patio & porch: Covered, Patio
    • Exterior features: Lighting, Sidewalk
    Lot
    • Size: 1,440 sqft
    • Features: Corner Lot
    • Residential vegetation: Oak Trees, Trees/Landscaped
    Details
    • Parcel number: U04292081D00000000006.0
    • Zoning: PD
    • Special conditions: None

    Construction

    Type & style
    • Home type: Townhouse
    • Property subtype: Townhouse
    Materials
    • Block, Stucco
    • Foundation: Slab
    • Roof: Shingle
    Condition
    • New construction: No
    • Year built: 2006

    Utilities & green energy

    • Sewer: Public Sewer
    • Water: Public
    • Utilities for property: Cable Available, Electricity Available, Sprinkler Meter, Street Lights

    Community & neighborhood

    Security
    • Security features: Smoke Detector(s)
    Community
    • Community features: Sidewalks
    Location
    • Region: Seffner
    • Subdivision: MANGO RIDGE TWNHMS

    HOA & financial

    HOA
    • Has HOA: Yes
    • HOA fee: $225 monthly
    • Amenities included: Maintenance
    • Services included: Maintenance Structure, Sewer, Trash
    • Association name: Mango Ridge Homeowners Association
    Other fees
    • Pet fee: $0 monthly
    Other financial information
    • Total actual rent: 0

    Other

    Other facts
    • Listing terms: Cash,Conventional,FHA,VA Loan
    • Ownership: Fee Simple
    • Road surface type: Paved, Asphalt

    Price history

    DateEventPrice
    6/4/2024Sold$280,000+1.8%$166/sqft
    Source: Stellar MLS #T3520769 Report a problem
    5/1/2024Pending sale$275,000$163/sqft
    Source: Stellar MLS #T3520769 Report a problem
    4/22/2024Listed for sale$275,000-16.7%$163/sqft
    Source: Stellar MLS #T3520769 Report a problem
    1/20/2024Listing removed--
    Source: Stellar MLS #T3491051 Report a problem
    12/25/2023Price change$330,000-9.6%$196/sqft
    Source: Stellar MLS #T3491051 Report a problem
    12/15/2023Listed for sale$365,000+143.3%$216/sqft
    Source: Stellar MLS #T3491051 Report a problem
    8/22/2017Sold$150,000+102.2%$89/sqft
    Source: Public Record Report a problem
    2/3/2017Sold$74,200-68.3%$44/sqft
    Source: Public Record Report a problem
    1/14/2017Listed for sale--
    Source: Auction.com Report a problem
    7/13/2006Sold$234,400$139/sqft
    Source: Public Record Report a problem

    Public tax history

    YearProperty taxesTax assessment
    2025$3,302 +93.9%$211,433 -0.5%
    2024$1,703 +3.7%$212,572 +70.3%
    2023$1,643 +3.4%$124,851 +3%
    2022$1,588 +1.8%$121,215 +3%
    2021$1,561 -5.2%$117,684 +1.4%
    2020$1,646 +2%$116,059 +2.3%
    2019$1,615 $113,450 +1.9%
    2018$1,615 +1.4%$111,335 +7.9%
    2017$1,593 -28.1%$103,166 +11.1%
    2016$2,215 +7.7%$92,876 +16.9%
    2015$2,057 +8.3%$79,460 -4.1%
    2014$1,899 $82,889 +8.4%
    2013$1,899 +12.7%$76,480 +8.9%
    2012$1,685 -12.3%$70,207 -13.4%
    2011$1,920 +58.9%$81,065 -6.5%
    2010$1,208 -10.9%$86,728 -7.5%
    2009$1,355 -48.6%$93,781 -40.1%
    2008$2,636 -31%$156,548 -11.2%
    2007$3,819 +396.5%$176,270 +1123.1%
    2006$769 +1178.3%$14,412 +582.4%
    2005$60 $2,112

    Find assessor info on the county website

    Neighborhood: 33584

    Nearby schools

    GreatSchools rating
    Schools provided by the listing agent
    • Elementary: Mango-HB
    • Middle: Jennings-HB
    • High: Armwood-HB

    Source: Stellar MLS. This data may not be complete. We recommend contacting the local school district to confirm school assignments for this home.

    Get a cash offer in 3 minutes
    Find out how much your home could sell for in as little as 3 minutes with a no-obligation cash offer.
    Estimated market value
    $273,900
    Get a cash offer in 3 minutes
    Find out how much your home could sell for in as little as 3 minutes with a no-obligation cash offer.
    Estimated market value
    $273,900