Skip main navigation
Closed
  • $759,900

    5311 Baldwin Ave, Orange Beach, AL 36561

    3beds
    2,160sqft
    Residential
    Built in 2023
    5,009 Square Feet Lot
    $847,000 Zestimate®
    $352/sqft
    $3,071 Estimated rent

    Home value

    $847,000

    $788,000 - $906,000

    $3,071/mo

    Zestimate® history
    Loading
    Loading...

    Owner options

    List your home for rent

    $3,071/mo

    Rent Zestimate®

    Find your next renter with Zillow Rental Manager. Plus, with online applications, you can quickly screen prospective tenants – for free.

    Learn more

    $3,071/mo

    Rent Zestimate®

    Refinance and save

    $3,441/mo

    Est. payment

    Refinancing to a lower rate could help reduce your monthly payments and save thousands over the life of the loan.

    See today's rates

    $3,441/mo

    Est. payment

    Explore your selling options

    Work with a Zillow partner agent

    Leverage their expertise and Zillow's premium Showcase listings to get your home seen by more buyers.

    Get started

    List with your own agent

    Get your home in front of millions of buyers by listing it on Zillow.

    Learn how to do it

    Sell it yourself

    Take full control of how buyers see your home on Zillow by listing For Sale by Owner (FSBO).

    List your home

    What's special

    Swimming areaOpen floor planExtra-large hvac systemBay front parkDuel fuel rangeImpressive kitchenCivic association building
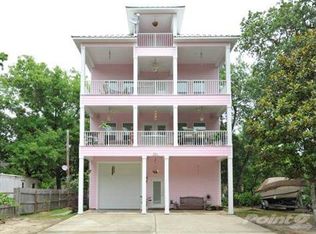
    Stunning new construction home in the prestigious Bear Point Estates. Currently in preconstruction with a projected completion APRIL 2024 this home allows the purchaser the unique opportunity to select some of their own finishes including countertops, ensuring a personalized touch.This gold-fortified home boasts 3 bedrooms and 2.5 bathrooms, thoughtfully designed with a well-optimized layout. The ground floor features 2 bedrooms sharing a full bathroom, along with an additional living space, ideal for guests or family members. Soaring vaulted ceilings and an inviting open floor plan. The kitchen is a chef's dream, equipped with a duel fuel range and custom-built cabinets. The primary bedroom is a luxurious retreat, complete with an en suite bathroom featuring double vanities, a spacious walk-in closet, and a private water closet. This home is perfect for entertaining, with easy access to Bear Point Estates' amenities, including a Civic Association building, bayfront park, swimming area, and boat launch. Energy-efficient features such as R19 padded walls, an extra-large HVAC system, and an on-demand water heater ensure comfort and cost savings. Become a member of the Bear Point Civic Association and enjoy all the benefits of this vibrant community. Don't miss the opportunity to put your own stamp on this home by selecting your own countertops if you put a contract on the home now. Please note that the video and pictures provided are replicas of what is possible and may not necessarily represent the standard included items in this new construction home

    Zillow last checked:

    Listing updated:

    Listed by:

    Kristy Bushaw Team,

    RE/MAX Paradise

    Bought with:

    Peyton Yarborough

    RE/MAX Paradise

    Source: Baldwin Realtors,MLS#: 354007MLS Logo

    Facts & features

    Interior

    Bedrooms & bathrooms
    • Bedrooms: 3
    • Bathrooms: 3
    • Full bathrooms: 2
    • 1/2 bathrooms: 1
    • Main level bedrooms: 1
    Rooms
    • Room types: Living/Dining
    Primary bedroom
    • Features: Walk-In Closet(s)
    • Level: Main
    • Area: 250.12
    • Dimensions: 16.9 x 14.8
    Bedroom 2
    • Level: Lower
    • Area: 152.52
    • Dimensions: 12.3 x 12.4
    Bedroom 3
    • Level: Lower
    • Area: 151.28
    • Dimensions: 12.2 x 12.4
    Primary bathroom
    • Features: Double Vanity, Private Water Closet
    Dining room
    • Features: Breakfast Area-Kitchen, Dining/Kitchen Combo, Lvg/Dng/Ktchn Combo
    Kitchen
    • Level: Main
    • Area: 147.6
    • Dimensions: 16.4 x 9
    Heating
    • Electric
    Cooling
    • Ceiling Fan(s)
    Appliances
    • Included: Dishwasher, Disposal, Microwave, Electric Range, Refrigerator w/Ice Maker, Gas Water Heater
    Features
    • Breakfast Bar, Ceiling Fan(s), En-Suite, High Ceilings, Split Bedroom Plan
    • Flooring: Tile, Laminate
    • Has basement: No
    • Has fireplace: No
    • Fireplace features: None
    Interior area
    • Total structure area: 2,160
    • Total interior livable area: 2,160 sqft

    Property

    Parking
    • Total spaces: 4
    • Parking features: Carport, See Remarks
    • Carport spaces: 2
    Features
    • Levels: Two
    • Has view: Yes
    • View description: Eastern View
    • Waterfront features: Bay Access (<=1/4 Mi)
    Lot
    • Size: 5,009 Square Feet
    • Dimensions: 50 x 100
    • Features: Less than 1 acre, Level
    Details
    • Parcel number: 6207370001168.000
    • Zoning description: Single Family Residence

    Construction

    Type & style
    • Home type: SingleFamily
    • Architectural style: Cottage
    • Property subtype: Residential
    Materials
    • Hardboard, Frame
    • Foundation: Pillar/Post/Pier
    • Roof: Metal
    Condition
    • New Construction
    • New construction: Yes
    • Year built: 2023
    Details
    • Warranty included: Yes

    Utilities & green energy

    • Electric: Baldwin EMC
    • Gas: Gas-Natural
    • Sewer: Grinder Pump, Public Sewer
    • Water: Public
    • Utilities for property: Natural Gas Connected

    Community & HOA

    Community
    • Features: BBQ Area, Fishing, Tennis Court(s), Water Access-Deeded
    • Subdivision: Bear Point Estates
    HOA
    • Has HOA: No
    Location
    • Region: Orange Beach

    Financial & listing details

    • Price per square foot: $352/sqft
    • Tax assessed value: $705,100
    • Annual tax amount: $593
    • Price range: $759.9K - $759.9K
    • Date on market: 11/6/2023
    • Listing terms: Other
    • Ownership: Whole/Full

    Price history

    DateEventPrice
    5/6/2024Sold$759,900$352/sqft
    Source: Baldwin Realtors #354007 Report a problem
    4/5/2024Pending sale$759,900$352/sqft
    Source: Baldwin Realtors #354007 Report a problem
    11/6/2023Listed for sale$759,900+390.3%$352/sqft
    Source: Baldwin Realtors #354007 Report a problem
    8/24/2023Sold$155,000$72/sqft
    Source: Public Record Report a problem

    Public tax history

    YearProperty taxesTax assessment
    2025$2,257 +105.5%$70,540 +105.5%
    2024$1,098 +17.7%$34,320 +17.7%
    2023$933 $29,160 +71.5%
    2022-- $17,000 -8.3%
    2021$593 +9.1%$18,540 +9.1%
    2020$544 +30.8%$17,000 +30.8%
    2019$416 +18.2%$13,000 +18.2%
    2018$352 +10%$11,000 +10%
    2017$320 $10,000 +25%
    2016$320 $8,000
    2015-- $8,000 +37.9%
    2014-- $5,800
    Find assessor info on the county website

    Neighborhood: 36561

    Nearby schools

    GreatSchools rating
    Schools provided by the listing agent
    • Elementary: Orange Beach Elementary
    • Middle: Orange Beach Middle
    • High: Orange Beach High

    Source: Baldwin Realtors. This data may not be complete. We recommend contacting the local school district to confirm school assignments for this home.

    Get a cash offer in 3 minutes
    Find out how much your home could sell for in as little as 3 minutes with a no-obligation cash offer.
    Estimated market value
    $847,000
    Get a cash offer in 3 minutes
    Find out how much your home could sell for in as little as 3 minutes with a no-obligation cash offer.
    Estimated market value
    $847,000