Skip main navigation
Off market
  • $402,200

    5311 Brookfield Ln, Sylvania, OH 43560

    4beds
    2,684sqft
    Single Family Residence
    Built in 1980
    0.33 Acres Lot
    $402,200 Zestimate®
    $150/sqft
    $3,603 Estimated rent

    Home value

    $402,200

    $382,000 - $422,000

    $3,603/mo

    Zestimate® history
    Loading
    Loading...

    Owner options

    List your home for rent

    $3,603/mo

    Rent Zestimate®

    Find your next renter with Zillow Rental Manager. Plus, with online applications, you can quickly screen prospective tenants – for free.

    Learn more

    $3,603/mo

    Rent Zestimate®

    Refinance and save

    $2,790/mo

    Est. payment

    Refinancing to a lower rate could help reduce your monthly payments and save thousands over the life of the loan.

    See today's rates

    $2,790/mo

    Est. payment

    Explore your selling options

    Work with a Zillow partner agent

    Leverage their expertise and Zillow's premium Showcase listings to get your home seen by more buyers.

    Get started

    List with your own agent

    Get your home in front of millions of buyers by listing it on Zillow.

    Learn how to do it

    Sell it yourself

    Take full control of how buyers see your home on Zillow by listing For Sale by Owner (FSBO).

    List your home

    What's special

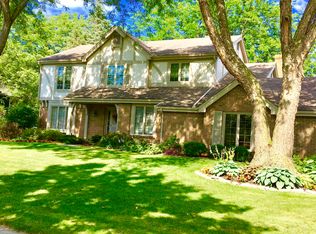
    All-American brick beauty on a 1/3 acre lot in Sylvania's desirable Brookfield Estates. Spread out in this 2684 sq ft 4 BR's, 2.5 bathrooms w/ a finished basement! Welcoming foyer with HW floors. Cozy FR w/ WBFP, formal LR/DR & white eat-in kitchen. Sit back & relax in the spacious sunroom overlooking the sizable backyard. 1st floor laundry room. Upper level includes: 4 bedrooms. Huge master suite w/ a sitting area & 2 full bathrooms. Lower level provides additional living space w/ a finished basement, storage room & a workshop. Close to Centennial Terrace, Pacesetter Park & Highland Meadows!

    This property is not currently displayed as for sale or rent on Zillow. This may be different from what's on other websites or public sources.

    Zillow last checked:

    Listing updated:

    Listed by:

    Kelly Creech 419-344-6396,

    RE/MAX Preferred Associates

    Bought with:

    Eddie J Campos, 2005006383

    RE/MAX Preferred Associates

    Source: NORIS,MLS#: 6103765

    Facts & features

    Interior

    Bedrooms & bathrooms
    • Bedrooms: 4
    • Bathrooms: 3
    • Full bathrooms: 2
    • 1/2 bathrooms: 1
    Bedroom 2
    • Features: Ceiling Fan(s)
    • Level: Upper
    • Dimensions: 12 x 11
    Bedroom 3
    • Features: Ceiling Fan(s)
    • Level: Upper
    • Dimensions: 12 x 11
    Bedroom 4
    • Features: Ceiling Fan(s)
    • Level: Upper
    • Dimensions: 10 x 10
    Other
    • Features: Ceiling Fan(s)
    • Level: Upper
    • Dimensions: 18 x 13
    Dining room
    • Features: Formal Dining Room
    • Level: Main
    • Dimensions: 15 x 12
    Family room
    • Features: Fireplace
    • Level: Main
    • Dimensions: 18 x 13
    Kitchen
    • Features: Ceiling Fan(s)
    • Level: Main
    • Dimensions: 23 x 10
    Living room
    • Level: Main
    • Dimensions: 17 x 14
    Sun room
    • Features: Ceiling Fan(s)
    • Level: Main
    • Dimensions: 16 x 14
    Heating
    • Forced Air, Natural Gas
    Cooling
    • Central Air
    Appliances
    • Included: Dishwasher, Microwave, Water Heater, Disposal, Refrigerator
    • Laundry: Main Level
    Features
    • Ceiling Fan(s), Drop Ceiling(s), Eat-in Kitchen, Primary Bathroom
    • Flooring: Carpet, Laminate
    • Basement: Finished,Full
    • Has fireplace: Yes
    • Fireplace features: Family Room, Wood Burning
    Interior area
    • Total structure area: 2,684
    • Total interior livable area: 2,684 sqft

    Property

    Parking
    • Total spaces: 2.5
    • Parking features: Asphalt, Off Street, Attached Garage, Driveway, Garage Door Opener
    • Garage spaces: 2.5
    • Has uncovered spaces: Yes
    Lot
    • Size: 0.33 Acres
    • Dimensions: 107 x 135
    Details
    • Parcel number: 8213684
    • Other equipment: DC Well Pump

    Construction

    Type & style
    • Home type: SingleFamily
    • Architectural style: Colonial
    • Property subtype: Single Family Residence
    Materials
    • Brick
    • Roof: Shingle
    Condition
    • Year built: 1980

    Utilities & green energy

    • Electric: Circuit Breakers
    • Sewer: Sanitary Sewer
    • Water: Public

    Community & HOA

    Community
    • Subdivision: Brookfield Estates
    HOA
    • Has HOA: No
    Location
    • Region: Sylvania

    Financial & listing details

    • Price per square foot: $150/sqft
    • Tax assessed value: $375,100
    • Annual tax amount: $8,517
    • Date on market: 7/4/2023
    • Listing terms: Cash,Conventional

    Price history

    DateEventPrice
    8/11/2023Sold$349,900$130/sqft
    Source: NORIS #6103765 Report a problem
    8/9/2023Pending sale$349,900$130/sqft
    Source: NORIS #6103765 Report a problem
    7/12/2023Contingent$349,900$130/sqft
    Source: NORIS #6103765 Report a problem
    7/8/2023Listed for sale$349,900+156.3%$130/sqft
    Source: NORIS #6103765 Report a problem
    10/29/2020Sold$136,500-32.4%$51/sqft
    Source: Public Record Report a problem
    10/24/2007Sold$202,000+61.6%$75/sqft
    Source: Public Record Report a problem
    1/27/2003Sold$125,000$47/sqft
    Source: Public Record Report a problem

    Public tax history

    YearProperty taxesTax assessment
    2025$8,517 +2.7%$131,285
    2024$8,296 +20.7%$131,285 +39%
    2023$6,874 -0.1%$94,465
    2022$6,884 +7.2%$94,465
    2021$6,422 +7.7%$94,465 +19.1%
    2020$5,963 +78.4%$79,345
    2019$3,343 -41.7%$79,345
    2018$5,738 -4.2%$79,345 +4.3%
    2017$5,988 +2%$76,090 -65%
    2016$5,870 +6.3%$217,400
    2015$5,521 +8.4%$217,400 +197%
    2014$5,094 $73,190
    2013$5,094 +3.2%$73,190
    2012$4,937 -7.5%$73,190 -10.5%
    2011$5,340 +8.8%$81,770
    2010$4,907 +0.8%$81,770
    2009$4,867 -15.7%$81,770 -13%
    2008$5,773 +11.6%$94,020
    2007$5,173 +1.7%$94,020
    2006$5,089 +7.9%$94,020 +12%
    2004$4,716 +8.3%$83,930
    2003$4,356 -0.2%$83,930 +11%
    2002$4,364 +12.9%$75,600
    2001$3,867 -48.4%$75,600
    2000$7,493 $75,600
    Find assessor info on the county website

    Neighborhood: 43560

    Nearby schools

    GreatSchools rating
    Schools provided by the listing agent
    • Elementary: Highland
    • High: Northview

    Source: NORIS. This data may not be complete. We recommend contacting the local school district to confirm school assignments for this home.

    Get a cash offer in 3 minutes
    Find out how much your home could sell for in as little as 3 minutes with a no-obligation cash offer.
    Estimated market value
    $402,200
    Get a cash offer in 3 minutes
    Find out how much your home could sell for in as little as 3 minutes with a no-obligation cash offer.
    Estimated market value
    $402,200