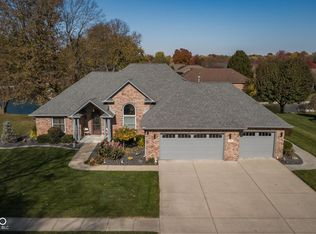
Welcome to this beautifully crafted custom ranch in the highly desirable Brookstone subdivision, located within the sought-after Center Grove School District! This move-in ready home offers immediate possession and an exceptional blend of comfort, functionality, and style. Step inside to an inviting open layout featuring elegant tray ceilings, gleaming hardwood floors, and stunning stained wood trim, doors, and moldings that add warmth and character throughout. The spacious main level includes a large living room with a cozy gas log fireplace, an impressive foyer, a formal dining room, and an eat-in kitchen perfect for everyday living and entertaining. The thoughtfully designed split floorplan provides privacy, with three generously sized bedrooms and two full baths on the main level. The primary suite is a true retreat, featuring private French door access to the expansive wood deck, along with a luxurious ensuite bath complete with double vanities, a jetted garden tub, walk-in shower, bidet, and a spacious walk-in closet. Enjoy outdoor living at its finest on the expansive wood deck overlooking a large, private backyard with no rear neighbors; just a peaceful tree line and beautiful landscaping. Additional exterior features include an irrigation system and a whole-home generator for added convenience and peace of mind. The finished basement offers incredible flexibility with a massive family room and two additional bonus spaces ready to suit your needs; whether that's a home office, gym, theater, or playroom. The home also features a spacious 2-car attached garage with attic access via pull-down stairs and added decking, providing abundant storage options. Perfectly located near I-69 with easy access to downtown, shopping, dining, and more, this home truly has it all. Don't miss your opportunity to own this exceptional property!
Sold
$415,000
5311 Brookstone Ln, Greenwood, IN 46142
3beds
2,590sqft
Residential, Single Family Residence
Built in 1995
0.34 Acres Lot
$415,100 Zestimate®
$160/sqft
$2,386 Estimated rent
Home value
$415,100
$386,000 - $448,000
$2,386/mo
Zestimate® history
Owner options
List your home for rent
$2,386/mo
Rent Zestimate®
Find your next renter with Zillow Rental Manager. Plus, with online applications, you can quickly screen prospective tenants – for free.
$2,386/mo
Rent Zestimate®
Refinance and save
$2,860/mo
Est. payment
Refinancing to a lower rate could help reduce your monthly payments and save thousands over the life of the loan.
$2,860/mo
Est. payment
Explore your selling options
Work with a Zillow partner agent
Leverage their expertise and Zillow's premium Showcase listings to get your home seen by more buyers.
Get startedList with your own agent
Get your home in front of millions of buyers by listing it on Zillow.
Learn how to do itSell it yourself
Take full control of how buyers see your home on Zillow by listing For Sale by Owner (FSBO).
List your homeWhat's special
Cozy gas log fireplaceExpansive wood deckSpacious main levelThree generously sized bedroomsFormal dining roomImpressive foyerThoughtfully designed split floorplan
Zillow last checked:
Listing updated:
Listed by:
Michelle Mann 317-517-6512,
F.C. Tucker Company
Bought with:
Sean Carney
F.C. Tucker Company
Source: MIBOR as distributed by MLS GRID,MLS#: 22093866
Facts & features
Interior
Bedrooms & bathrooms
- Bedrooms: 3
- Bathrooms: 2
- Full bathrooms: 2
- Main level bathrooms: 2
- Main level bedrooms: 3
Primary bedroom
- Level: Main
- Area: 240 Square Feet
- Dimensions: 16x15
Bedroom 2
- Level: Main
- Area: 132 Square Feet
- Dimensions: 12x11
Bedroom 3
- Level: Main
- Area: 132 Square Feet
- Dimensions: 12x11
Bonus room
- Level: Basement
- Area: 160 Square Feet
- Dimensions: 16x10
Bonus room
- Level: Basement
- Area: 128 Square Feet
- Dimensions: 16x8
Dining room
- Level: Main
- Area: 100 Square Feet
- Dimensions: 10x10
Family room
- Level: Basement
- Area: 525 Square Feet
- Dimensions: 35x15
Foyer
- Features: Tile-Ceramic
- Level: Main
- Area: 60 Square Feet
- Dimensions: 6x10
Kitchen
- Features: Tile-Ceramic
- Level: Main
- Area: 121 Square Feet
- Dimensions: 11x11
Laundry
- Features: Tile-Ceramic
- Level: Main
- Area: 30 Square Feet
- Dimensions: 6x5
Living room
- Level: Main
- Area: 320 Square Feet
- Dimensions: 20x16
Heating
- Forced Air, Natural Gas
Cooling
- Central Air
Appliances
- Included: Dishwasher, Dryer, Disposal, Gas Water Heater, MicroHood, Electric Oven, Refrigerator, Washer, Water Softener Owned
- Laundry: Connections All, Main Level
Features
- Attic Pull Down Stairs, Double Vanity, Entrance Foyer, Ceiling Fan(s), Hardwood Floors, Eat-in Kitchen, Pantry, Walk-In Closet(s)
- Flooring: Hardwood
- Windows: WoodWorkStain/Painted
- Basement: Ceiling - 9+ feet,Finished,Partial
- Attic: Pull Down Stairs
- Number of fireplaces: 1
- Fireplace features: Gas Log, Living Room, Masonry
Interior area
- Total structure area: 2,590
- Total interior livable area: 2,590 sqft
- Finished area below ground: 986
Property
Parking
- Total spaces: 2
- Parking features: Attached, Concrete, Garage Door Opener, Garage Faces Side, Storage, Workshop in Garage
- Attached garage spaces: 2
- Details: Garage Parking Other(Garage Door Opener, Keyless Entry)
Features
- Levels: One
- Stories: 1
- Patio & porch: Covered, Deck
- Exterior features: Sprinkler System
Lot
- Size: 0.34 Acres
- Features: Curbs, Sidewalks, Street Lights, Mature Trees
Details
- Additional structures: Barn Mini
- Parcel number: 410328042013000038
- Special conditions: Sales Disclosure Supplements
- Other equipment: Generator
- Horse amenities: None
Construction
Type & style
- Home type: SingleFamily
- Architectural style: Ranch
- Property subtype: Residential, Single Family Residence
Materials
- Brick
- Foundation: Concrete Perimeter, Crawl Space
Condition
- New construction: No
- Year built: 1995
Utilities & green energy
- Water: Public
Community & HOA
Community
- Security: Security System Owned, Smoke Detector(s)
- Subdivision: Brookstone
HOA
- Has HOA: Yes
- Amenities included: Maintenance, Management
- Services included: Entrance Common, Maintenance, Management
- HOA fee: $310 annually
- HOA phone: 317-570-4358
Location
- Region: Greenwood
Financial & listing details
- Price per square foot: $160/sqft
- Tax assessed value: $335,900
- Annual tax amount: $3,018
- Date on market: 4/9/2026
- Cumulative days on market: 7 days
Price history
| Date | Event | Price |
|---|---|---|
| 4/28/2026 | Sold | $415,000-2.4%$160/sqft |
Source:  MIBOR as distributed by MLS GRID #22093866 Report a problem MIBOR as distributed by MLS GRID #22093866 Report a problem | ||
| 4/15/2026 | Pending sale | $425,000$164/sqft |
Source: MIBOR as distributed by MLS GRID #22093866 Report a problem | ||
| 4/9/2026 | Listed for sale | $425,000+118.1%$164/sqft |
Source: MIBOR as distributed by MLS GRID #22093866 Report a problem | ||
| 11/19/2010 | Listing removed | $194,900$75/sqft |
Source: IndyREO Report a problem | ||
| 7/23/2010 | Listed for sale | $194,900+59.3%$75/sqft |
Source: IndyREO Report a problem | ||
| 5/26/2010 | Sold | $122,325-33.8%$47/sqft |
Source: MIBOR as distributed by MLS GRID #2960289 Report a problem | ||
| 3/27/2010 | Price change | $184,900-2.6%$71/sqft |
Source: foreclosure.com Report a problem | ||
| 3/20/2010 | Price change | $189,900-2.6%$73/sqft |
Source: foreclosure.com Report a problem | ||
| 2/20/2010 | Price change | $194,900-2.5%$75/sqft |
Source: foreclosure.com Report a problem | ||
| 1/16/2010 | Listed for sale | $199,900-0.4%$77/sqft |
Source: foreclosure.com Report a problem | ||
| 12/30/2009 | Sold | $200,712-2.5%$77/sqft |
Source: Public Record Report a problem | ||
| 12/18/2009 | Listed for sale | $205,900-7.7%$79/sqft |
Source: foreclosure.com Report a problem | ||
| 10/22/2004 | Sold | $223,000$86/sqft |
Source: MIBOR as distributed by MLS GRID #2414509 Report a problem | ||
Public tax history
| Year | Property taxes | Tax assessment |
|---|---|---|
| 2025 | $3,018 +14.1% | $335,900 +8.4% |
| 2024 | $2,645 +3.8% | $310,000 +8.8% |
| 2023 | $2,549 +21.4% | $284,800 +9% |
| 2022 | $2,099 +23.3% | $261,200 +13% |
| 2021 | $1,703 -5.3% | $231,100 +15.8% |
| 2020 | $1,799 +5.5% | $199,500 -3.6% |
| 2019 | $1,705 +4.3% | $206,900 +5.6% |
| 2018 | $1,635 +7.5% | $196,000 +1.1% |
| 2017 | $1,521 +100% | $193,900 +5.9% |
| 2016 | $760 +2.9% | $183,100 -1.3% |
| 2014 | $739 -49.3% | $185,500 +1.3% |
| 2013 | $1,458 -51.3% | $183,100 +1.1% |
| 2012 | $2,991 +4.9% | $181,100 +0.2% |
| 2011 | $2,851 -1.8% | $180,800 |
| 2010 | $2,903 +90.3% | $180,800 -3.9% |
| 2009 | $1,526 -4.1% | $188,100 +3.7% |
| 2007 | $1,591 -24.4% | $181,400 -3.6% |
| 2006 | $2,103 | $188,100 +9.3% |
| 2005 | -- | $172,100 |
Find assessor info on the county website
Neighborhood: 46142
Nearby homes
- $382,9003 bd2 ba1.8k sqft5287 Brookstone Ln, Greenwood, IN 46142Off Market
- $380,1004 bd2 ba2k sqft5335 Brookstone Ln, Greenwood, IN 46142Off Market
- $339,8003 bd2 ba1.5k sqft5310 Brookstone Ln, Greenwood, IN 46142Off Market
- $501,0003 bd2 ba1.9k sqft5334 Brookstone Ln, Greenwood, IN 46142Sold
- $328,3003 bd2 ba1.7k sqft5263 Brookstone Ln, Greenwood, IN 46142Off Market
- $374,8003 bd2 ba2k sqft5286 Brookstone Ln, Greenwood, IN 46142Off Market
- $400,3004 bd2 ba2k sqft5359 Brookstone Ln, Greenwood, IN 46142Off Market
- $397,4003 bd2 ba2.3k sqft5358 Brookstone Ln, Greenwood, IN 46142Off Market
Nearby schools
GreatSchools rating
- 8/10Pleasant Grove Elementary SchoolGrades: PK-5Distance: 0.5 mi
- 8/10Center Grove Middle School NorthGrades: 6-8Distance: 0.7 mi
- 10/10Center Grove High SchoolGrades: 9-12Distance: 3.4 mi
Schools provided by the listing agent
- High: Center Grove High School
Source: MIBOR as distributed by MLS GRID. This data may not be complete. We recommend contacting the local school district to confirm school assignments for this home.
Get a cash offer in 3 minutes
Find out how much your home could sell for in as little as 3 minutes with a no-obligation cash offer.
Estimated market value
$415,100
Get a cash offer in 3 minutes
Find out how much your home could sell for in as little as 3 minutes with a no-obligation cash offer.
Estimated market value
$415,100
- Indiana
- Johnson County
- Greenwood
- 46142
- 5311 Brookstone Ln
Nearby cities
Nearby zip codes
Other Greenwood Topics
