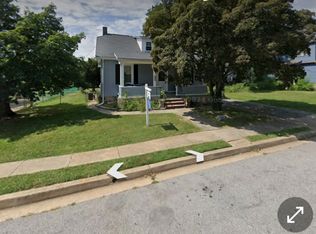
Choose from Two Rooms or up grade and make it your studio. Single Occupancy Only!! Two Spacious FURNISHED ROOM for Women - 5 Minutes to Metro | Utilities Included Looking for a safe, supportive place to call home? We offer a choice between two large furnished rooms (350 sq. ft.) on second floor, in a women-only shared home in Gwynn Oak. Option of a queen or full-size bed, dresser or desk, and closet space. Bright sitting room on same level & shares dining rooms + kitchen, washer/dryer included, yard + porch for relaxing outdoors. Rogers Ave Metro (1.3 mi) & Liberty Heights buses = easy commute downtown Close to Sinai/Northwest Hospitals, Hopkins, and local colleges Minutes from 695, Reisterstown & Liberty shopping Quick access to parks, the Harbor, and major expressways Women-Only, Supportive Environment This property is operated by Sisters Holistic Evolution, a safe, welcoming community for women in transition, professionals, and graduate students. Owner lives on the premises for added safety and supports a private, relaxing, quiet environment. Retired veteran woman owned: we take pride in maintaining a respectful, well-kept home. Clear house standards: peaceful, clean, drug/alcohol-free, and no revolving / overnight guests. Lease & Pricing Month-to-month: $925 (queen) / $900 (full) 6-month lease: $875 (queen) / $850 (full) 12-Month lease: same as 6-month, plus Special Discount ($100 off first month rent if lease signed and moved in by Aug 1st 2026) Required: Background check, salary verification, and rental insurance Occupancy: Single only Utilities Included in rent: Electric, Gas, Water and Wi-Fi Minimum Requirements: Monthly income must be at least 2.5 3x the rent Verifiable income required (pay stubs, consistent deposits, or contract work history) Stable employment or consistent income history (3+ months minimum) No prior evictions Must pass background check Clean, respectful, and drama-free living environment required No smoking inside Must be able to pay security deposit + first month's rent upfront Peaceful, Structured Shared Living for Professional Women This is a clean, quiet, and intentionally structured shared living environment designed for professional, respectful women seeking more than just a place to stay. This home is ideal for women who value peace, personal growth, and a drama-free atmosphere, and who appreciate clear expectations, mutual respect, and a sense of community. The household fosters a calm, down-to-earth environment where cleanliness, communication, and consideration for others are essential. This is a space for women who are aligned with maintaining a high standard of living and contributing to a positive, supportive household dynamic. Home Standards and Lifestyle Residents are expected to maintain shared spaces in a clean and orderly condition at all times. Open, respectful communication and personal accountability are key to maintaining harmony within the home. This is a structured environment that prioritizes safety, privacy, and consistency. Guest Policy Limited guest privileges are permitted; however, no overnight guests are allowed. Intimate visitors or partners are not permitted on the premises. This policy is in place to preserve the comfort, safety, and respect of all residents. Quiet Hours Quiet hours are observed daily from 10:00 PM to 7:00 AM to ensure a peaceful and restful living environment for all. Smoking Policy This is a non-smoking indoor property. Cigarette and tobacco smoking are not permitted anywhere on the premises. Vaping and cannabis use are permitted only in designated outdoor areas and must not impact the indoor environment or other residents. Additional Property Notes A two-year-old shepherd dog resides on the main level with the property owner. Street parking is available on a first-come, first-served basis. All vehicles must be properly registered, insured, and operable. Screening Requirements All applicants are subject to background checks, income verification, rental history review, and must provide proof of renter's insurance. This home is best suited for individuals who value stability, cleanliness, and respectful shared living. This is more than shared housing it's a peaceful, intentional living environment for women who are ready to live with structure, respect, and purpose.
This property is not currently displayed as for sale or rent on Zillow. This may be different from what's on other websites or public sources.