Skip main navigation
Sold for $450,000
  • $450,000

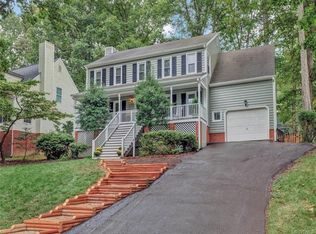
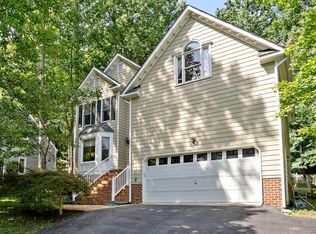
    5311 Chestnut Bluff Pl, Midlothian, VA 23112

    4beds
    2,581sqft
    Single Family Residence
    Built in 1990
    8,799.12 Square Feet Lot
    $455,200 Zestimate®
    $174/sqft
    $2,879 Estimated rent

    Home value

    $455,200

    $428,000 - $487,000

    $2,879/mo

    Zestimate® history
    Loading
    Loading...

    Owner options

    List your home for rent

    $2,879/mo

    Rent Zestimate®

    Find your next renter with Zillow Rental Manager. Plus, with online applications, you can quickly screen prospective tenants – for free.

    Learn more

    $2,879/mo

    Rent Zestimate®

    Refinance and save

    $4,110/mo

    Est. payment

    Refinancing to a lower rate could help reduce your monthly payments and save thousands over the life of the loan.

    See today's rates

    $4,110/mo

    Est. payment

    Explore your selling options

    Work with a Zillow partner agent

    Leverage their expertise and Zillow's premium Showcase listings to get your home seen by more buyers.

    Get started

    List with your own agent

    Get your home in front of millions of buyers by listing it on Zillow.

    Learn how to do it

    Sell it yourself

    Take full control of how buyers see your home on Zillow by listing For Sale by Owner (FSBO).

    List your home

    What's special

    Sitting areaFresh interior paintSoft neutral color paletteUnder sink storageDouble sinks
    Welcome to this fabulous area! This home has Fresh Interior Paint, Partial flooring replacement in some areas. A fireplace and a soft neutral color palette create a solid blank canvas for the living area. Take advantage of the extended counter space in the primary bathroom complete with double sinks and under sink storage. Take it easy in the fenced in back yard. The sitting area makes it great for BBQs! Like what you hear? Come see it for yourself! This home has been virtually staged to illustrate its potential. Buyer to verify square footage

    Zillow last checked:

    Listing updated:

    Listed by:

    Verria Hairston 678-673-3750,

    Opendoor Brokerage LLC

    Bought with:

    Angie Nadeau, 0225233480

    The Hogan Group Real Estate

    Source: CVRMLS,MLS#: 2511394MLS LogoOriginating MLS: Central Virginia Regional MLS

    Facts & features

    Interior

    Bedrooms & bathrooms
    • Bedrooms: 4
    • Bathrooms: 4
    • Full bathrooms: 3
    • 1/2 bathrooms: 1
    Other
    • Description: Tub & Shower
    • Level: First
    Other
    • Description: Tub & Shower
    • Level: Second
    Half bath
    • Level: First
    Heating
    • Forced Air, Natural Gas
    Cooling
    • Central Air
    Appliances
    • Included: Dishwasher, Gas Cooking, Microwave
    Features
    • Flooring: Carpet, Tile, Vinyl, Wood
    • Has basement: No
    • Attic: Access Only
    • Number of fireplaces: 1
    Interior area
    • Total interior livable area: 2,581 sqft
    • Finished area above ground: 2,581
    • Finished area below ground: 0

    Property

    Parking
    • Total spaces: 2
    • Parking features: Attached, Garage
    • Attached garage spaces: 2
    Features
    • Levels: Two
    • Stories: 2
    • Patio & porch: Patio, Porch
    • Exterior features: Porch
    • Pool features: None, Community
    Lot
    • Size: 8,799 sqft
    Details
    • Parcel number: 720679056000000
    • Zoning description: R9
    • Special conditions: Corporate Listing

    Construction

    Type & style
    • Home type: SingleFamily
    • Architectural style: Two Story
    • Property subtype: Single Family Residence
    Materials
    • Frame, Concrete, Vinyl Siding
    • Roof: Asphalt
    Condition
    • Resale
    • New construction: No
    • Year built: 1990

    Utilities & green energy

    • Sewer: Public Sewer
    • Water: Public

    Community & neighborhood

    Community
    • Community features: Clubhouse, Pool, Tennis Court(s), Trails/Paths
    Location
    • Region: Midlothian
    • Subdivision: Chestnut Bluff

    HOA & financial

    HOA
    • Has HOA: Yes
    • HOA fee: $1,479 annually

    Other

    Other facts
    • Ownership: Corporate
    • Ownership type: Corporation

    Price history

    DateEventPrice
    3/27/2026Sold$450,000$174/sqft
    Source: CVRMLS #2511394 Report a problem
    12/28/2025Pending sale$450,000$174/sqft
    Source: CVRMLS #2511394 Report a problem
    12/11/2025Price change$450,000-2.2%$174/sqft
    Source: CVRMLS #2511394 Report a problem
    9/18/2025Price change$460,000-2.1%$178/sqft
    Source: CVRMLS #2511394 Report a problem
    8/14/2025Price change$470,000-1.1%$182/sqft
    Source: CVRMLS #2511394 Report a problem
    7/24/2025Price change$475,000-0.8%$184/sqft
    Source: CVRMLS #2511394 Report a problem
    7/10/2025Price change$479,000-1%$186/sqft
    Source: CVRMLS #2511394 Report a problem
    6/26/2025Price change$484,000-0.8%$188/sqft
    Source: CVRMLS #2511394 Report a problem
    6/5/2025Price change$488,000-1.4%$189/sqft
    Source: CVRMLS #2511394 Report a problem
    5/8/2025Price change$495,000-2.9%$192/sqft
    Source: CVRMLS #2511394 Report a problem
    4/25/2025Listed for sale$510,000+15.9%$198/sqft
    Source: CVRMLS #2511394 Report a problem
    3/25/2025Sold$440,200+46.7%$171/sqft
    Source: Public Record Report a problem
    7/13/2018Sold$300,000$116/sqft
    Source: CVRMLS #1814122 Report a problem
    6/16/2018Pending sale$300,000$116/sqft
    Source: Long & Foster REALTORS #1814122 Report a problem
    5/22/2018Listed for sale$300,000$116/sqft
    Source: Long & Foster REALTORS #1814122 Report a problem
    5/22/2018Pending sale$300,000$116/sqft
    Source: Long & Foster REALTORS #1814122 Report a problem
    5/21/2018Listed for sale$300,000$116/sqft
    Source: Long & Foster REALTORS #1814122 Report a problem
    5/14/2018Pending sale$300,000$116/sqft
    Source: Long & Foster REALTORS #1814122 Report a problem
    5/4/2018Price change$300,000-6.2%$116/sqft
    Source: Long & Foster REALTORS #1814122 Report a problem
    4/27/2018Listed for sale$319,950+10.9%$124/sqft
    Source: Long & Foster REALTORS #1814122 Report a problem
    6/16/2006Sold$288,400$112/sqft
    Source: Public Record Report a problem

    Public tax history

    YearProperty taxesTax assessment
    2025$4,082 +2.8%$458,600 +4%
    2024$3,970 +6.9%$441,100 +8.1%
    2023$3,713 +11.5%$408,000 +12.7%
    2022$3,331 +9%$362,100 +12.6%
    2021$3,055 +4.4%$321,600 +4.4%
    2020$2,925 +5.3%$307,900 +5.3%
    2019$2,778 +3.5%$292,400 +4.5%
    2018$2,684 +8.3%$279,900 +4.9%
    2017$2,479 $266,700 +3.3%
    2016$2,479 +5.4%$258,200 +5.4%
    2015$2,351 +4.2%$244,900 +4.2%
    2014$2,257 $235,100 +3.4%
    2013-- $227,300 -5.9%
    2012-- $241,600 -2.1%
    2011-- $246,700 -7.7%
    2010-- $267,200 -5.3%
    2009-- $282,300
    2008-- $282,300 +6.3%
    2007-- $265,500 +39.6%
    2005-- $190,200 +3.4%
    2004-- $184,000 +10.8%
    2003-- $166,000 +5.8%
    2002-- $156,900 +5%
    2001-- $149,400

    Find assessor info on the county website

    Neighborhood: 23112

    Nearby schools

    GreatSchools rating
    Schools provided by the listing agent
    • Elementary: Woolridge
    • Middle: Tomahawk Creek
    • High: Cosby

    Source: CVRMLS. This data may not be complete. We recommend contacting the local school district to confirm school assignments for this home.

    Get a cash offer in 3 minutes
    Find out how much your home could sell for in as little as 3 minutes with a no-obligation cash offer.
    Estimated market value
    $455,200
    Get a cash offer in 3 minutes
    Find out how much your home could sell for in as little as 3 minutes with a no-obligation cash offer.
    Estimated market value
    $455,200