Welcome to this charming one-floor living ranch nestled in a prime location that offers convenience, comfort, and style. With 3 bedrooms, 1.5 baths, this home provides an ideal backdrop for your family's next chapter. As you approach, the newly installed concrete driveway welcomes you with its low-maintenance appeal. Step inside, and you'll discover a spacious and thoughtfully designed interior. The heart of the home features a beautiful eat in kitchen with included stainless steel appliances, making meal preparation a breeze. The adjacent living area provides a cozy space to relax and entertain, with plenty of natural light streaming in through large windows. The partially finished basement adds versatility to the home, ready to be transformed into your dream space – whether it's a home gym, an office, or a playroom. The location is the icing on the cake, with prime access to shopping and restaurants just a stone's throw away. Whether you prefer a casual night out or a quick trip to the grocery store, everything you need is within easy reach. Additional features include a 2-car detached garage upgraded electrical with 220 volt electric heater. and a shed, providing plenty of room for storage and DIY projects. Your furry friends will love the fenced in backyard. Don't miss the opportunity to make this wonderful ranch your own. With its desirable location, modern amenities, and thoughtful design, it's the perfect place to call home. Schedule a viewing today and start imagining the wonderful memories you'll create in this fantastic property.
Closed
$196,500
5311 Chestnut Hill Dr, Willoughby, OH 44094
3beds
1,856sqft
Single Family Residence
Built in 1950
8,999 Square Feet Lot
$240,700 Zestimate®
$106/sqft
$2,141 Estimated rent
Home value
$240,700
$229,000 - $255,000
$2,141/mo
Zestimate® history
Owner options
List your home for rent
$2,141/mo
Rent Zestimate®
Find your next renter with Zillow Rental Manager. Plus, with online applications, you can quickly screen prospective tenants – for free.
$2,141/mo
Rent Zestimate®
Refinance and save
$1,374/mo
Est. payment
Refinancing to a lower rate could help reduce your monthly payments and save thousands over the life of the loan.
$1,374/mo
Est. payment
Explore your selling options
Work with a Zillow partner agent
Leverage their expertise and Zillow's premium Showcase listings to get your home seen by more buyers.
Get startedList with your own agent
Get your home in front of millions of buyers by listing it on Zillow.
Learn how to do itSell it yourself
Take full control of how buyers see your home on Zillow by listing For Sale by Owner (FSBO).
List your homeWhat's special
Home gymThoughtful designBeautiful eat in kitchen
Zillow last checked:
Listing updated:
Listed by:
Judie Crockett 440-974-7444,
Howard Hanna,
Todd Crockett 440-336-0665,
Howard Hanna
Bought with:
Jeffrey Carducci, 2013001981
McDowell Homes Real Estate Services
Source: MLS Now,MLS#: 5009244Originating MLS: Lake Geauga Area Association of REALTORS
Facts & features
Interior
Bedrooms & bathrooms
- Bedrooms: 3
- Bathrooms: 2
- Full bathrooms: 1
- 1/2 bathrooms: 1
- Main level bathrooms: 1
- Main level bedrooms: 3
Primary bedroom
- Description: Flooring: Carpet
- Level: First
- Dimensions: 13.00 x 9.00
Bedroom
- Description: Flooring: Carpet
- Level: First
- Dimensions: 11.00 x 9.00
Bedroom
- Description: Flooring: Carpet
- Level: First
- Dimensions: 11.00 x 8.00
Kitchen
- Description: Flooring: Laminate
- Level: First
- Dimensions: 24.00 x 11.00
Living room
- Description: Flooring: Carpet
- Level: First
- Dimensions: 24.00 x 12.00
Recreation
- Level: Lower
- Dimensions: 15.00 x 11.00
Heating
- Forced Air, Gas
Cooling
- Central Air
Appliances
- Included: Dryer, Dishwasher, Range, Refrigerator, Washer
- Laundry: In Basement
Features
- Ceiling Fan(s), Eat-in Kitchen
- Basement: Full,Partially Finished
- Has fireplace: No
Interior area
- Total structure area: 1,856
- Total interior livable area: 1,856 sqft
- Finished area above ground: 1,056
- Finished area below ground: 800
Property
Parking
- Parking features: Detached, Garage, Garage Door Opener, Heated Garage, Paved
- Garage spaces: 2
Features
- Levels: One
- Stories: 1
- Patio & porch: Deck
- Pool features: None
- Fencing: Back Yard,Chain Link,Full
Lot
- Size: 8,999 Square Feet
Details
- Additional structures: Shed(s)
- Parcel number: 27A007N000270
Construction
Type & style
- Home type: SingleFamily
- Architectural style: Ranch
- Property subtype: Single Family Residence
Materials
- Aluminum Siding, Vinyl Siding
- Roof: Asphalt,Fiberglass
Condition
- Year built: 1950
Utilities & green energy
- Sewer: Public Sewer
- Water: Public
Community & HOA
Community
- Features: Restaurant, Shopping
- Subdivision: Ridge Acres Estates
HOA
- Has HOA: No
Location
- Region: Willoughby
Financial & listing details
- Price per square foot: $106/sqft
- Tax assessed value: $185,890
- Annual tax amount: $2,958
- Date on market: 1/5/2024
- Cumulative days on market: 31 days
- Listing agreement: Exclusive Right To Sell
- Listing terms: Cash,Conventional,FHA,VA Loan
Price history
| Date | Event | Price |
|---|---|---|
| 2/5/2024 | Sold | $196,500-1.8%$106/sqft |
Source: MLS Now #5009244 Report a problem | ||
| 1/9/2024 | Contingent | $200,000$108/sqft |
Source: MLS Now #5009244 Report a problem | ||
| 1/5/2024 | Listed for sale | $200,000+61.3%$108/sqft |
Source: MLS Now #5009244 Report a problem | ||
| 2/10/2017 | Sold | $124,000-0.7%$67/sqft |
Source: MLS Now #3862426 Report a problem | ||
| 2/9/2017 | Pending sale | $124,900$67/sqft |
Source: Howard Hanna - Willoughby #3862426 Report a problem | ||
| 1/5/2017 | Price change | $124,900-3.8%$67/sqft |
Source: Howard Hanna - Willoughby #3862426 Report a problem | ||
| 12/30/2016 | Price change | $129,900-3.7%$70/sqft |
Source: Howard Hanna - Willoughby #3862426 Report a problem | ||
| 11/29/2016 | Listed for sale | $134,900+12.5%$73/sqft |
Source: Howard Hanna - Willoughby #3862426 Report a problem | ||
| 11/24/2015 | Listing removed | $950$1/sqft |
Source: Howard Hanna - Willoughby #3762508 Report a problem | ||
| 11/11/2015 | Listed for rent | $950$1/sqft |
Source: Howard Hanna - Willoughby #3762508 Report a problem | ||
| 8/8/2015 | Listing removed | $119,900$65/sqft |
Source: Howard Hanna - Willoughby #3718565 Report a problem | ||
| 6/13/2015 | Listed for sale | $119,900-11.2%$65/sqft |
Source: Howard Hanna - Willoughby #3718565 Report a problem | ||
| 9/24/2003 | Sold | $135,000$73/sqft |
Source: Public Record Report a problem | ||
Public tax history
| Year | Property taxes | Tax assessment |
|---|---|---|
| 2025 | $3,487 -3.9% | $65,060 |
| 2024 | $3,629 +18.6% | $65,060 +38.9% |
| 2023 | $3,061 +3.5% | $46,850 |
| 2022 | $2,958 -0.4% | $46,850 |
| 2021 | $2,968 +8.6% | $46,850 +22% |
| 2020 | $2,734 +7.6% | $38,400 |
| 2019 | $2,542 -5.5% | $38,400 -4.1% |
| 2018 | $2,690 | $40,040 |
| 2017 | $2,690 +0.2% | $40,040 |
| 2016 | $2,684 +0.4% | $40,040 |
| 2015 | $2,673 +10.5% | $40,040 +5.1% |
| 2014 | $2,420 -0.2% | $38,110 -0.1% |
| 2013 | $2,424 +1.1% | $38,160 |
| 2012 | $2,398 -0.5% | $38,160 -14% |
| 2011 | $2,409 +2% | $44,350 |
| 2010 | $2,363 +2.8% | $44,350 0% |
| 2009 | $2,297 +4.9% | $44,353 -10% |
| 2008 | $2,189 +1% | $49,284 |
| 2007 | $2,168 -40.6% | $49,284 |
| 2006 | $3,651 +8.9% | $49,284 +7.2% |
| 2005 | $3,354 -0.6% | $45,959 |
| 2004 | $3,376 +3.2% | $45,959 |
| 2003 | $3,271 +25.3% | $45,959 +22.3% |
| 2002 | $2,611 -0.3% | $37,577 |
| 2001 | $2,619 -0.1% | $37,577 |
| 2000 | $2,621 +20.6% | $37,577 +22.1% |
| 1999 | $2,173 | $30,769 |
Find assessor info on the county website
Neighborhood: 44094
Nearby homes
- $254,0004 bd2 ba1.9k sqft5303 Chestnut Hill Dr, Willoughby, OH 44094Off Market

- $207,3003 bd1 ba930 sqft5321 Chestnut Hill Dr, Willoughby, OH 44094Off Market
- $240,9003 bd2 ba1.1k sqft5295 Chestnut Hill Dr, Willoughby, OH 44094Off Market
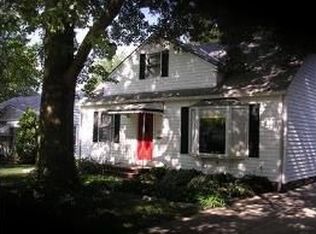
- $231,4003 bd1 ba1k sqft5331 Chestnut Hill Dr, Willoughby, OH 44094Off Market
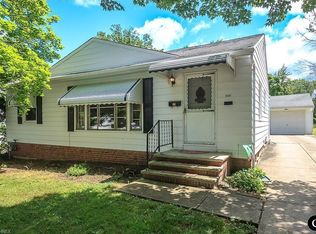
- $227,0003 bd3 ba1.4k sqft5310 Nan Linn Dr, Willoughby, OH 44094Sold
- $218,8003 bd2 ba867 sqft5302 Nan Linn Dr, Kirtland, OH 44094Off Market
- $246,1003 bd1 ba1.7k sqft5320 Nan Linn Dr, Willoughby, OH 44094Off Market
- $250,2003 bd1 ba954 sqft5339 Chestnut Hill Dr, Willoughby, OH 44094Off Market
Nearby schools
GreatSchools rating
- 5/10Edison Elementary SchoolGrades: K-5Distance: 0.2 mi
- 6/10Willoughby Middle SchoolGrades: 6-8Distance: 0.7 mi
- 7/10South High SchoolGrades: 9-12Distance: 0.7 mi
Schools provided by the listing agent
- District: Willoughby-Eastlake - 4309
Source: MLS Now. This data may not be complete. We recommend contacting the local school district to confirm school assignments for this home.
Get a cash offer in 3 minutes
Find out how much your home could sell for in as little as 3 minutes with a no-obligation cash offer.
Estimated market value
$240,700
Get a cash offer in 3 minutes
Find out how much your home could sell for in as little as 3 minutes with a no-obligation cash offer.
Estimated market value
$240,700
- Ohio
- Lake County
- Willoughby
- 44094
- 5311 Chestnut Hill Dr
Nearby cities
Nearby zip codes
Other Willoughby Topics
