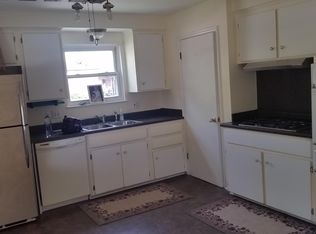
Welcome to 5311 Cornell Street, where classic charm meets thoughtful updates. Fresh paint throughout and beautifully refinished hardwood floors give the home a clean, welcoming feel, while the remodeled bathroom adds a fresh, modern touch. The 2026 improvements go well beyond what you can see, including whole-house PEX plumbing, a new air conditioning unit, and a new water heater. The furnace is believed to be from approximately 2018, with the roof estimated to be from around 2016. With many of the larger projects already checked off the list, this Dearborn Heights home is ready for its next owner to move in, settle down, and enjoy.
For sale
$200,000
5311 Cornell St, Dearborn Heights, MI 48125
3beds
894sqft
Single Family Residence
Built in 1958
4,791 Square Feet Lot
$197,100 Zestimate®
$224/sqft
$-- HOA
What's special
- 2 days
- 154
- 16
Zillow last checked:
Listing updated:
Listed by:
Jodi Flavell 734-323-2200,
National Realty Centers, Inc 248-468-1444
Source: Realcomp II,MLS#: 20261069516
Facts & features
Interior
Bedrooms & bathrooms
- Bedrooms: 3
- Bathrooms: 1
- Full bathrooms: 1
Primary bedroom
- Level: Entry
- Area: 108
- Dimensions: 12 X 9
Bedroom
- Level: Entry
- Area: 96
- Dimensions: 12 X 8
Bedroom
- Level: Entry
- Area: 100
- Dimensions: 10 X 10
Other
- Level: Entry
- Area: 35
- Dimensions: 7 X 5
Kitchen
- Level: Entry
- Area: 121
- Dimensions: 11 X 11
Laundry
- Level: Basement
- Area: 400
- Dimensions: 20 X 20
Living room
- Level: Entry
- Area: 160
- Dimensions: 16 X 10
Heating
- Forced Air, Natural Gas
Cooling
- Central Air
Appliances
- Included: Dishwasher, Free Standing Electric Range, Free Standing Refrigerator
- Laundry: Electric Dryer Hookup, Laundry Room, Washer Hookup
Features
- Basement: Unfinished
- Has fireplace: No
Interior area
- Total interior livable area: 894 sqft
- Finished area above ground: 894
Property
Parking
- Total spaces: 2.5
- Parking features: Twoand Half Car Garage, Detached
- Garage spaces: 2.5
Features
- Levels: One
- Stories: 1
- Entry location: GroundLevelwSteps
- Pool features: None
- Fencing: Fenced
Lot
- Size: 4,791 Square Feet
- Dimensions: 40 x 120
Details
- Parcel number: 33047020161000
- Special conditions: Agent Owned,Short Sale No
Construction
Type & style
- Home type: SingleFamily
- Architectural style: Ranch
- Property subtype: Single Family Residence
Materials
- Brick
- Foundation: Basement, Poured
- Roof: Asphalt
Condition
- New construction: No
- Year built: 1958
- Major remodel year: 2026
Details
- Warranty included: Yes
Utilities & green energy
- Sewer: Public Sewer
- Water: Public
Community & HOA
Community
- Subdivision: DEARBORN-TELEGRAPH-TWNLNE SUB-DBN HEIGHTS
HOA
- Has HOA: No
Location
- Region: Dearborn Heights
Financial & listing details
- Price per square foot: $224/sqft
- Tax assessed value: $33,768
- Annual tax amount: $1,752
- Date on market: 9/3/2026
- Cumulative days on market: 2 days
- Listing agreement: Exclusive Right To Sell
- Listing terms: Cash,Conventional,Warranty Deed
Estimated market value
$197,100
$187,000 - $207,000
$1,447/mo
Price history
| Date | Event | Price |
|---|---|---|
| 9/3/2026 | Listed for sale | $200,000+86.9%$224/sqft |
Source: | ||
| 5/15/2001 | Sold | $107,000$120/sqft |
Source: Public Record Report a problem | ||
Public tax history
| Year | Property taxes | Tax assessment |
|---|---|---|
| 2025 | -- | $67,800 +15.9% |
| 2024 | -- | $58,500 +15.6% |
| 2023 | -- | $50,600 +11.9% |
| 2022 | -- | $45,200 +6.4% |
| 2021 | -- | $42,500 |
| 2020 | $1,698 +9.4% | $42,500 +29.6% |
| 2019 | $1,552 | $32,800 +11.9% |
| 2018 | $1,552 | $29,300 +9.7% |
| 2017 | -- | $26,700 +6% |
| 2016 | $1,331 | $25,200 +8.2% |
| 2015 | $1,331 -45.7% | $23,300 -6.4% |
| 2013 | $2,450 +84.1% | $24,900 -22.9% |
| 2010 | $1,331 | $32,300 -32.7% |
| 2008 | -- | $48,000 |
| 2006 | $1,394 -33.9% | $48,000 -1.4% |
| 2005 | $2,109 +3.8% | $48,700 +1.5% |
| 2003 | $2,031 | $48,000 +55.8% |
| 2001 | -- | $30,811 +3.2% |
| 2000 | $1,351 | $29,856 |
Find assessor info on the county website
Monthly payment
Est. payment