Welcome home to this beautifully maintained 2-bedroom, 2.5-bath end-unit condo just minutes from Eagle Creek! From the moment you step inside, you'll love the abundance of natural light, open-concept layout, and peaceful water views that make this home truly stand out. The spacious living area features a cozy fireplace perfect for relaxing evenings, while the large kitchen offers a center island, pantry, stainless steel appliances, and plenty of cabinet space for cooking and entertaining. Step out onto the back deck or patio and enjoy your morning coffee overlooking the water. Upstairs, both generously sized bedrooms include private ensuite bathrooms, making this an ideal setup for guests, roommates, or added privacy. The oversized primary suite features a walk-in closet, private balcony with water views, and a full bath retreat. Additional highlights include a 2-car attached garage, spacious yard area, and access to community amenities including a pool and tennis courts. Conveniently located near Eagle Creek Park, shopping, dining, interstate access, and an easy commute to downtown Indianapolis - this one checks all the boxes! Don't miss your chance to own this move-in ready gem!
Sold
$182,000
5311 Cotton Bay Dr W, Indianapolis, IN 46254
2beds
1,640sqft
Residential, Condominium
Built in 1990
-- sqft lot
$182,100 Zestimate®
$111/sqft
$1,689 Estimated rent
Home value
$182,100
$173,000 - $191,000
$1,689/mo
Zestimate® history
Owner options
List your home for rent
$1,689/mo
Rent Zestimate®
Find your next renter with Zillow Rental Manager. Plus, with online applications, you can quickly screen prospective tenants – for free.
$1,689/mo
Rent Zestimate®
Refinance and save
$1,387/mo
Est. payment
Refinancing to a lower rate could help reduce your monthly payments and save thousands over the life of the loan.
$1,387/mo
Est. payment
Explore your selling options
Work with a Zillow partner agent
Leverage their expertise and Zillow's premium Showcase listings to get your home seen by more buyers.
Get startedList with your own agent
Get your home in front of millions of buyers by listing it on Zillow.
Learn how to do itSell it yourself
Take full control of how buyers see your home on Zillow by listing For Sale by Owner (FSBO).
List your homeWhat's special
Cozy fireplaceOversized primary suiteBack deckPeaceful water viewsGenerously sized bedroomsAbundance of natural lightOpen-concept layout
Zillow last checked:
Listing updated:
Listed by:
Warren Griffin 317-324-8087,
eXp Realty LLC
Bought with:
Sarah Ragsdale
RE/MAX Advanced Realty
Source: MIBOR as distributed by MLS GRID,MLS#: 22101750
Facts & features
Interior
Bedrooms & bathrooms
- Bedrooms: 2
- Bathrooms: 3
- Full bathrooms: 2
- 1/2 bathrooms: 1
- Main level bathrooms: 1
Primary bedroom
- Level: Upper
- Area: 220 Square Feet
- Dimensions: 20x11
Bedroom 2
- Level: Upper
- Area: 234 Square Feet
- Dimensions: 18x13
Dining room
- Level: Main
- Area: 136 Square Feet
- Dimensions: 17x8
Kitchen
- Level: Main
- Area: 130 Square Feet
- Dimensions: 13x10
Laundry
- Level: Upper
- Area: 30 Square Feet
- Dimensions: 6x5
Living room
- Level: Main
- Area: 275 Square Feet
- Dimensions: 25x11
Heating
- Electric, Forced Air
Cooling
- Central Air
Appliances
- Included: Dishwasher, Dryer, Range Hood, Refrigerator, Washer
Features
- Attic Access, Entrance Foyer
- Has basement: No
- Attic: Access Only
- Common walls with other units/homes: 1 Common Wall
Interior area
- Total structure area: 1,640
- Total interior livable area: 1,640 sqft
Property
Parking
- Total spaces: 2
- Parking features: Attached
- Attached garage spaces: 2
Features
- Levels: Two
- Stories: 2
- Entry location: Building Private Entry
- Has view: Yes
- View description: Lake
- Has water view: Yes
- Water view: Lake
Lot
- Size: 2,613 Square Feet
Details
- Parcel number: 490511120064000600
- Horse amenities: None
Construction
Type & style
- Home type: Condo
- Architectural style: Traditional
- Property subtype: Residential, Condominium
- Attached to another structure: Yes
Materials
- Brick, Cedar
- Foundation: Slab
Condition
- New construction: No
- Year built: 1990
Utilities & green energy
- Water: Public
Community & HOA
Community
- Subdivision: Hidden Bay
HOA
- Has HOA: Yes
- HOA fee: $195 monthly
Location
- Region: Indianapolis
Financial & listing details
- Price per square foot: $111/sqft
- Tax assessed value: $197,400
- Annual tax amount: $2,082
- Date on market: 5/14/2026
- Cumulative days on market: 20 days
Price history
| Date | Event | Price |
|---|---|---|
| 6/30/2026 | Sold | $182,000-6.7%$111/sqft |
Source:  MIBOR as distributed by MLS GRID #22101750 Report a problem MIBOR as distributed by MLS GRID #22101750 Report a problem | ||
| 6/1/2026 | Pending sale | $195,000$119/sqft |
Source: MIBOR as distributed by MLS GRID #22101750 Report a problem | ||
| 5/14/2026 | Listed for sale | $195,000$119/sqft |
Source: MIBOR as distributed by MLS GRID #22101750 Report a problem | ||
Public tax history
| Year | Property taxes | Tax assessment |
|---|---|---|
| 2025 | $1,872 +23.4% | $197,400 +16.8% |
| 2024 | $1,516 +8.9% | $169,000 +6.4% |
| 2023 | $1,392 +28.4% | $158,900 +11.3% |
| 2022 | $1,084 +26.4% | $142,800 +22.5% |
| 2021 | $858 +44.4% | $116,600 +13.5% |
| 2020 | $594 +31.4% | $102,700 +18.5% |
| 2019 | $452 -3.1% | $86,700 +12.2% |
| 2018 | $466 -4.1% | $77,300 +1.3% |
| 2017 | $486 +12.2% | $76,300 +2.4% |
| 2016 | $433 +11.8% | $74,500 +5.4% |
| 2014 | $388 -23.9% | $70,700 -3.8% |
| 2013 | $509 | $73,500 -12% |
| 2012 | $509 | $83,500 +6.5% |
| 2011 | -- | $78,400 |
| 2010 | $384 -2.7% | $78,400 -2.1% |
| 2009 | $395 | $80,100 -11.7% |
| 2007 | -- | $90,700 -3.2% |
| 2006 | -- | $93,700 +5% |
| 2005 | -- | $89,200 |
| 2004 | -- | $89,200 |
| 2003 | -- | $89,200 +45% |
| 2002 | -- | $61,500 +200% |
| 2001 | -- | $20,500 |
| 2000 | -- | $20,500 |
Find assessor info on the county website
Neighborhood: North High School
Nearby homes
- $178,7002 bd1 ba1.6k sqft5309 Cotton Bay Dr W, Indianapolis, IN 46254Off Market
- $195,0002 bd2 ba1.6k sqft5317 Cotton Bay Dr W, Indianapolis, IN 46254Off Market
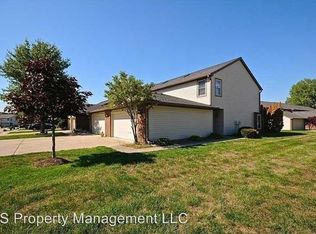
- $162,0002 bd1 ba1.3k sqft5307 Cotton Bay Dr W, Indianapolis, IN 46254Off Market
- $190,6002 bd1 ba1.6k sqft5319 Cotton Bay Dr W, Indianapolis, IN 46254Off Market
- $166,6002 bd1 ba1.3k sqft5305 Cotton Bay Dr W, Indianapolis, IN 46254Off Market
- $189,1002 bd2 ba1.3k sqft5321 Cotton Bay Dr W, Indianapolis, IN 46254Off Market
- $186,1002 bd2 ba1 sqft5303 Cotton Bay Dr W, Indianapolis, IN 46254Off Market
- $175,0002 bd5 ba1.3k sqft5323 Cotton Bay Dr W, Indianapolis, IN 46254Off Market
Nearby schools
GreatSchools rating
- 5/10Deer Run Elementary SchoolGrades: K-5Distance: 0.3 mi
- 3/10Guion Creek Middle SchoolGrades: 6-8Distance: 2 mi
- 4/10Pike High SchoolGrades: 9-12Distance: 2.2 mi
Schools provided by the listing agent
- Elementary: Deer Run Elementary
- Middle: Guion Creek Middle School
- High: Pike High School
Source: MIBOR as distributed by MLS GRID. This data may not be complete. We recommend contacting the local school district to confirm school assignments for this home.
Get a cash offer in 3 minutes
Find out how much your home could sell for in as little as 3 minutes with a no-obligation cash offer.
Estimated market value
$182,100
Get a cash offer in 3 minutes
Find out how much your home could sell for in as little as 3 minutes with a no-obligation cash offer.
Estimated market value
$182,100
- Indiana
- Marion County
- Indianapolis
- 46254
- North High School
- 5311 Cotton Bay Dr W
Nearby cities
Nearby neighborhoods
Nearby zip codes
Other Indianapolis Topics
