Skip main navigation
Off market
  • $367,200

    5311 E Lake Placid Cir, Sioux Falls, SD 57110

    3beds
    2,224sqft
    SingleFamily
    Built in 1993
    9,844 Square Feet Lot
    $367,200 Zestimate®
    $165/sqft
    $2,242 Estimated rent

    Home value

    $367,200

    $349,000 - $386,000

    $2,242/mo

    Zestimate® history
    Loading
    Loading...

    Owner options

    List your home for rent

    $2,242/mo

    Rent Zestimate®

    Find your next renter with Zillow Rental Manager. Plus, with online applications, you can quickly screen prospective tenants – for free.

    Learn more

    $2,242/mo

    Rent Zestimate®

    Refinance and save

    $1,904/mo

    Est. payment

    Refinancing to a lower rate could help reduce your monthly payments and save thousands over the life of the loan.

    See today's rates

    $1,904/mo

    Est. payment

    Explore your selling options

    Work with a Zillow partner agent

    Leverage their expertise and Zillow's premium Showcase listings to get your home seen by more buyers.

    Get started

    List with your own agent

    Get your home in front of millions of buyers by listing it on Zillow.

    Learn how to do it

    Sell it yourself

    Take full control of how buyers see your home on Zillow by listing For Sale by Owner (FSBO).

    List your home

    What's special

    Cathedral ceilingCustom closetsUpdated appliancesCustom laminate counterWood privacy fenceLawn sprinkler systemGuest bedroom

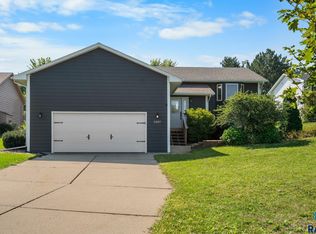
    This move in ready home is located in a family-friendly eastside neighborhood. The Brandon Valley bus stops near the house so you have the option going to either Sioux Falls or Brandon schools. The house is heated/cooled with a high efficiency furnace (with attached humidifier) and air conditioner. Don't like ice on your vehicle or need a place to work on the hobbies in the winter? The heated garage is ready to go. The main level has carpet, laminate floors and cathedral ceiling. Windows have been updated. The upstairs bedrooms, full bathroom and entry way closets all contain custom closets. The kitchen features laminate floors, custom laminate counter and updated appliances. The finished lower level features a glass front natural gas stove (with remote and blower) in the family room, guest bedroom, large storage areas, laundry room and a second full bathroom. Outside you'll find a ground level deck/pergola that overlooks the landscaped yard containing wood privacy fence (oversized gates), firepit and multiple types of mature trees. Additionally, the backyard contains a garden shed and a very unique play house that is the envy of the neighborhood. The lawn sprinkler system is fully operational and easy for the homeowner to do their own activation/deactivation without the need to call in a expensive service tech. The plumbing has been inspected and there are no issues. Video footage of the plumbing out to to the street is available upon request. Our family enjoyed this house and hopefully, yours will too! Post-move out: Plumbing, video inspected inside and out to the street connection Interior painted New basement flooring Furnace/ducts cleaned Carpets cleaned Yard received 1st round spring fertilizer Kitchen faucet replaced (post-home inspection) Bedroom outlet replaced (post-home inspection) Exterior window cleaning to be scheduled

    This property is not currently displayed as for sale or rent on Zillow. This may be different from what's on other websites or public sources.
    Facts & features

    Interior

    Bedrooms & bathrooms
    • Bedrooms: 3
    • Bathrooms: 2
    • Full bathrooms: 2
    Heating
    • Forced air, Gas
    Cooling
    • Central
    Features
    • Basement: Finished
    • Has fireplace: Yes
    • Fireplace features: masonry
    Interior area
    • Total interior livable area: 2,224 sqft

    Property

    Parking
    • Parking features: Garage - Attached
    Features
    • Exterior features: Brick
    Lot
    • Size: 9,844 Square Feet
    Details
    • Parcel number: 24931

    Construction

    Type & style
    • Home type: SingleFamily
    Materials
    • Frame
    • Foundation: Concrete
    • Roof: Asphalt
    Condition
    • Year built: 1993

    Community & HOA

    Location
    • Region: Sioux Falls

    Financial & listing details

    • Price per square foot: $165/sqft
    • Tax assessed value: $282,600
    • Annual tax amount: $4,521

    Price history

    DateEventPrice
    7/7/2022Sold$350,000$157/sqft
    Source: Public Record Report a problem
    6/1/2022Pending sale$350,000$157/sqft
    Source: Owner Report a problem
    5/25/2022Price change$350,000-2.6%$157/sqft
    Source: Owner Report a problem
    5/15/2022Price change$359,500-1.6%$162/sqft
    Source: Owner Report a problem
    4/25/2022Price change$365,500-3.5%$164/sqft
    Source: Owner Report a problem
    4/18/2022Listed for sale$378,900$170/sqft
    Source: Owner Report a problem

    Public tax history

    YearProperty taxesTax assessment
    2025$4,521 +10.1%$282,600 +11.7%
    2024$4,105 -0.6%$252,900 -13.5%
    2023$4,130 +28.7%$292,300 +37.8%
    2022$3,208 +9.1%$212,100 +12.5%
    2021$2,940 -3%$188,500 -5.9%
    2020$3,030 +10.9%$200,300 +10%
    2018$2,733 -5.1%$182,068 +6.4%
    2017$2,881 +5.4%$171,059 +3.2%
    2016$2,733 -0.5%$165,707 -0.3%
    2015$2,746 +1.2%$166,286 +0.3%
    2014$2,714 +7%$165,747 +0.1%
    2013$2,536 $165,589 +2.8%
    2012$2,536 $161,066 -6.5%
    2011-- $172,274
    2010-- $172,274
    2009$2,566 $172,274
    2008-- $172,274 +5.3%
    2007-- $163,674
    Find assessor info on the county website

    Neighborhood: 57110

    Nearby schools

    GreatSchools rating
    Get pre-qualified for a loan
    At Zillow Home Loans, we can pre-qualify you in as little as 5 minutes with no impact to your credit score.

    An equal housing lender. NMLS #10287.
