Located in Granite Bay, with City of Roseville utilities, this meticulously maintained and extensively upgraded residence offers 5-6 bedrooms, a spacious bonus room, 3 full bathrooms, and 3,277 square feet of thoughtfully designed living space. From the moment you step through the custom double front doors, you'll appreciate the attention to detail throughout. The home showcases luxury vinyl plank flooring, upgraded carpet with premium padding, and a stunning remodeled kitchen featuring quartz countertops, stainless steel appliances, double ovens, a wine refrigerator, walk-in pantry, center island, and soft-close cabinetry an entertainer's dream! All bathrooms have been tastefully updated, with the two secondary bathrooms recently remodeled using high-end, state-of-the-art finishes. Step outside to your own private retreat complete with a sparkling built-in pool and expansive patio space perfect for entertaining or relaxing. Located in the desirable Eastridge neighborhood of Johnson Ranch, this home is part of the award-winning Eureka Union School District and Roseville Joint Union High School District. The charming front porch and attractive exterior elevation add to its curb appeal. This one checks all the boxes. Don't miss the opportunity to make it yours!
Closed
$1,235,000
5311 Erickson Dr, Roseville, CA 95746
5beds
3,277sqft
Single Family Residence
Built in 1997
7,139 Square Feet Lot
$1,249,900 Zestimate®
$377/sqft
$5,226 Estimated rent
Home value
$1,249,900
$1.15M - $1.35M
$5,226/mo
Zestimate® history
Owner options
List your home for rent
$5,226/mo
Rent Zestimate®
Find your next renter with Zillow Rental Manager. Plus, with online applications, you can quickly screen prospective tenants – for free.
$5,226/mo
Rent Zestimate®
Refinance and save
$7,902/mo
Est. payment
Refinancing to a lower rate could help reduce your monthly payments and save thousands over the life of the loan.
$7,902/mo
Est. payment
Explore your selling options
Work with a Zillow partner agent
Leverage their expertise and Zillow's premium Showcase listings to get your home seen by more buyers.
Get startedList with your own agent
Get your home in front of millions of buyers by listing it on Zillow.
Learn how to do itSell it yourself
Take full control of how buyers see your home on Zillow by listing For Sale by Owner (FSBO).
List your homeWhat's special
Private retreatCharming front porchCenter islandBuilt-in poolExpansive patio spaceQuartz countertopsStainless steel appliances
Zillow last checked:
Listing updated:
Listed by:
Tad Thompson DRE #01034942 916-765-2200,
Coldwell Banker Realty
Bought with:
Alison Williams, DRE #01527140
Redfin Corporation
Source: MetroList Services of CA,MLS#: 225081397Originating MLS: MetroList Services, Inc.
Facts & features
Interior
Bedrooms & bathrooms
- Bedrooms: 5
- Bathrooms: 3
- Full bathrooms: 3
Rooms
- Room types: Master Bathroom, Master Bedroom, Bonus Room, Office, Dining Room, Family Room, Kitchen, Laundry, Living Room
Primary bedroom
- Features: Sitting Area
Primary bathroom
- Features: Shower Stall(s), Double Vanity, Sunken Tub, Tile
Dining room
- Features: Formal Room, Bar, Space in Kitchen
Kitchen
- Features: Pantry Closet, Quartz Counter, Kitchen Island
Heating
- Central, Gas
Cooling
- Ceiling Fan(s), Central Air
Appliances
- Included: Built-In Electric Oven, Built-In Gas Range, Gas Water Heater, Range Hood, Dishwasher, Disposal, Microwave
- Laundry: Laundry Room, Cabinets, Inside Room
Features
- Flooring: Carpet, Laminate
- Number of fireplaces: 1
- Fireplace features: Living Room, Gas Log, Gas Starter
Interior area
- Total interior livable area: 3,277 sqft
Property
Parking
- Total spaces: 3
- Parking features: Garage Faces Front
- Garage spaces: 3
Features
- Stories: 2
- Has private pool: Yes
- Pool features: In Ground, Gunite
- Fencing: Full
Lot
- Size: 7,139 Square Feet
- Features: Auto Sprinkler F&R, Landscape Back, Landscape Front
Details
- Parcel number: 466390039000
- Zoning description: SFR
- Special conditions: Standard
Construction
Type & style
- Home type: SingleFamily
- Architectural style: Traditional
- Property subtype: Single Family Residence
Materials
- Stucco, Frame
- Foundation: Slab
- Roof: Tile
Condition
- Year built: 1997
Details
- Builder name: US Homes
Utilities & green energy
- Sewer: In & Connected
- Water: Public
- Utilities for property: Electric, Natural Gas Connected
Community & HOA
HOA
- Has HOA: Yes
- Amenities included: Playground
- HOA fee: $221 monthly
Location
- Region: Roseville
Financial & listing details
- Price per square foot: $377/sqft
- Tax assessed value: $980,000
- Annual tax amount: $9,978
- Price range: $1.2M - $1.2M
- Date on market: 6/19/2025
- Road surface type: Asphalt
Price history
| Date | Event | Price |
|---|---|---|
| 7/29/2025 | Sold | $1,235,000-2.7%$377/sqft |
Source: MetroList Services of CA #225081397 Report a problem | ||
| 6/27/2025 | Pending sale | $1,269,900$388/sqft |
Source: MetroList Services of CA #225081397 Report a problem | ||
| 6/19/2025 | Listed for sale | $1,269,900+66%$388/sqft |
Source: MetroList Services of CA #225081397 Report a problem | ||
| 6/30/2005 | Sold | $765,000+82.4%$233/sqft |
Source: MetroList Services of CA #50037153 Report a problem | ||
| 8/31/2001 | Sold | $419,500+56.8%$128/sqft |
Source: Public Record Report a problem | ||
| 7/31/1997 | Sold | $267,500$82/sqft |
Source: Public Record Report a problem | ||
Public tax history
| Year | Property taxes | Tax assessment |
|---|---|---|
| 2025 | $9,978 +7.9% | $980,000 +8.6% |
| 2024 | $9,247 +4.1% | $902,000 +4% |
| 2023 | $8,881 -2.4% | $867,000 |
| 2022 | $9,095 +15.6% | $867,000 +15.8% |
| 2021 | $7,868 -0.5% | $749,000 +1.1% |
| 2020 | $7,908 | $741,000 +3.9% |
| 2019 | $7,908 +22.1% | $713,000 +17.7% |
| 2018 | $6,475 -1.7% | $606,000 +1% |
| 2017 | $6,585 +6.2% | $600,000 +5.8% |
| 2016 | $6,201 +1.6% | $567,000 +1.1% |
| 2015 | $6,100 -3.2% | $561,000 -2.8% |
| 2014 | $6,301 | $577,000 +19% |
| 2013 | -- | $485,000 +5.7% |
| 2012 | -- | $459,000 -8.6% |
| 2011 | -- | $502,000 +11% |
| 2010 | -- | $452,394 -3.5% |
| 2009 | -- | $468,779 -25.1% |
| 2008 | -- | $625,906 -21.4% |
| 2007 | -- | $795,906 +2% |
| 2006 | -- | $780,300 +75.5% |
| 2005 | -- | $444,595 +2% |
| 2004 | -- | $435,878 +1.9% |
| 2003 | -- | $427,890 +2% |
| 2002 | -- | $419,500 +41.9% |
| 2001 | -- | $295,568 +2% |
| 2000 | -- | $289,774 |
Find assessor info on the county website
Neighborhood: 95746
Nearby homes
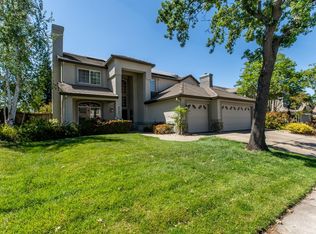
- $1,049,4005 bd3 ba2.9k sqft5321 Erickson Dr, Roseville, CA 95746Off Market
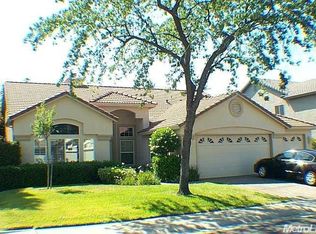
- $786,8004 bd2 ba2.6k sqft5301 Erickson Dr, Roseville, CA 95746Off Market
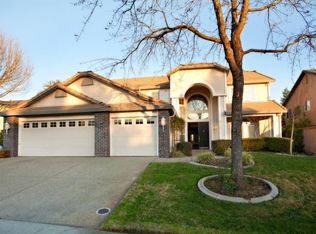
- $1,000,5006 bd3 ba3.5k sqft5410 Spencer Ln, Roseville, CA 95746Off Market
- $839,1004 bd2 ba2.6k sqft5420 Spencer Ln, Roseville, CA 95746Off Market
- $666,1695 bd5 ba3.2k sqft5400 Spencer Ln, Granite Bay, CA 95746Off Market
- $975,7005 bd3 ba3.2k sqft5331 Erickson Dr, Roseville, CA 95746Off Market
- $1,183,0006 bd3 ba3.2k sqft5430 Spencer Ln, Roseville, CA 95746Off Market
- $900,0004 bd3 ba2.7k sqft5341 Erickson Dr, Roseville, CA 95746Off Market
Nearby schools
GreatSchools rating
- 10/10Excelsior Elementary SchoolGrades: 4-6Distance: 1.6 mi
- 10/10Olympus Junior High SchoolGrades: 7-8Distance: 2.3 mi
- 10/10Granite Bay High SchoolGrades: 9-12Distance: 1.1 mi
Get a cash offer in 3 minutes
Find out how much your home could sell for in as little as 3 minutes with a no-obligation cash offer.
Estimated market value
$1,249,900
Get a cash offer in 3 minutes
Find out how much your home could sell for in as little as 3 minutes with a no-obligation cash offer.
Estimated market value
$1,249,900
- California
- Placer County
- Granite Bay
- 95746
- 5311 Erickson Dr
Nearby cities
Nearby zip codes
Other Granite Bay Topics
