ONE OF A KIND!!! This home features 4 bedrooms 3.5 baths, 2 living areas, office, formal dining, large kitchen, wet bar, laundry room, gameroom and tons of walk-in attic storage. Primary and 2 BRs are on main level. Upstairs there is another bedroom, full bath, huge bonus room, and an enormous amount of walk-in attic storage, that could easily be finished out for more space. Gorgeous covered patio has ceiling fans and backyard has 8' fence for privacy. Updates include new flooring on main level, 2 bathrooms updated, kitchen updated with island/bar, all interior paint including garage, fireplace stonework, garage opener, window blinds, light fixtures, privacy fence, sod. Two walls have been removed to make this home perfect for entertaining or large family gatherings and very modern. It also features a sprinkler system and surround sound in primary BR, greatroom and covered patio with radio. The front porch is perfect for enjoying the outdoors. Circle drive in the front provides extra parking. Rear loading two car garage. So many extra amenities in this home, you need to take a look for yourself. Crestwood School. Open House 2-4 p.m. April 28
Closed
$525,000
5311 Fairway Ave, North Little Rock, AR 72116
4beds
4,608sqft
Single Family Residence
Built in 1992
0.4 Acres Lot
$595,400 Zestimate®
$114/sqft
$3,792 Estimated rent
Home value
$595,400
$560,000 - $637,000
$3,792/mo
Zestimate® history
Owner options
List your home for rent
$3,792/mo
Rent Zestimate®
Find your next renter with Zillow Rental Manager. Plus, with online applications, you can quickly screen prospective tenants – for free.
$3,792/mo
Rent Zestimate®
Refinance and save
$2,570/mo
Est. payment
Refinancing to a lower rate could help reduce your monthly payments and save thousands over the life of the loan.
$2,570/mo
Est. payment
Explore your selling options
Work with a Zillow partner agent
Leverage their expertise and Zillow's premium Showcase listings to get your home seen by more buyers.
Get startedList with your own agent
Get your home in front of millions of buyers by listing it on Zillow.
Learn how to do itSell it yourself
Take full control of how buyers see your home on Zillow by listing For Sale by Owner (FSBO).
List your homeWhat's special
Zillow last checked:
Listing updated:
Listed by:
Gail Ott 501-680-2444,
Re/Max Encore - NLR,
Chris Coker 501-680-2344,
LPT Realty NLR
Bought with:
Morgan L Adams, AR
PorchLight Realty - NLR
Source: CARMLS,MLS#: 24012543
Facts & features
Interior
Bedrooms & bathrooms
- Bedrooms: 4
- Bathrooms: 4
- Full bathrooms: 3
- 1/2 bathrooms: 1
Rooms
- Room types: Great Room, Den/Family Room, Office/Study, Game Room
Dining room
- Features: Separate Dining Room, Eat-in Kitchen, Breakfast Bar
Heating
- Natural Gas, Zoned
Cooling
- Electric
Appliances
- Included: Free-Standing Range, Gas Range, Dishwasher, Disposal, Plumbed For Ice Maker, Oven, Gas Water Heater
- Laundry: Washer Hookup, Electric Dryer Hookup, Laundry Room
Features
- Wet Bar, Walk-In Closet(s), Built-in Features, Ceiling Fan(s), Walk-in Shower, Breakfast Bar, Pantry, Sheet Rock, Wallpaper, Primary Bedroom/Main Lv, 3 Bedrooms Same Level
- Flooring: Carpet, Luxury Vinyl
- Doors: Insulated Doors
- Windows: Window Treatments, Insulated Windows
- Basement: None
- Attic: Floored
- Has fireplace: Yes
- Fireplace features: Gas Starter
Interior area
- Total structure area: 4,608
- Total interior livable area: 4,608 sqft
Property
Parking
- Total spaces: 2
- Parking features: Garage, Two Car, Garage Door Opener, Garage Faces Rear
- Has garage: Yes
Features
- Levels: One and One Half
- Stories: 1.5
- Patio & porch: Patio, Porch
- Exterior features: Rain Gutters
- Has spa: Yes
- Spa features: Whirlpool/Hot Tub/Spa
- Fencing: Full,Wood
Lot
- Size: 0.4 Acres
- Features: Level, Subdivided, Lawn Sprinkler
Details
- Parcel number: 23N0030301600
Construction
Type & style
- Home type: SingleFamily
- Architectural style: Traditional
- Property subtype: Single Family Residence
Materials
- Brick
- Foundation: Crawl Space
- Roof: Composition
Condition
- New construction: No
- Year built: 1992
Utilities & green energy
- Electric: Electric-Co-op
- Gas: Gas-Natural
- Sewer: Public Sewer
- Water: Public
- Utilities for property: Natural Gas Connected
Green energy
- Energy efficient items: Doors
Community & HOA
Community
- Features: Pool, Tennis Court(s), Playground, Clubhouse, Picnic Area, Voluntary Fee
- Subdivision: LAKEWOOD HEIGHTS
HOA
- Has HOA: No
Location
- Region: North Little Rock
Financial & listing details
- Price per square foot: $114/sqft
- Tax assessed value: $470,335
- Annual tax amount: $6,283
- Date on market: 4/13/2024
- Listing terms: VA Loan,FHA,Conventional,Cash
- Road surface type: Paved
Price history
| Date | Event | Price |
|---|---|---|
| 7/16/2024 | Sold | $525,000-3.7%$114/sqft |
Source:  CARMLS #24012543 Report a problem CARMLS #24012543 Report a problem | ||
| 6/13/2024 | Contingent | $544,900$118/sqft |
Source: CARMLS #24012543 Report a problem | ||
| 4/13/2024 | Listed for sale | $544,900+43.4%$118/sqft |
Source: CARMLS #24012543 Report a problem | ||
| 8/13/2021 | Sold | $380,000$82/sqft |
Source: CARMLS #21025788 Report a problem | ||
| 8/10/2021 | Contingent | $380,000-8.4%$82/sqft |
Source: CARMLS #21025788 Report a problem | ||
| 8/9/2021 | Pending sale | $415,000$90/sqft |
Source: Owner Report a problem | ||
| 2/27/2021 | Listed for sale | $415,000+260.9%$90/sqft |
Source: Owner Report a problem | ||
| 10/22/2014 | Sold | $115,000-61.7%$25/sqft |
Source: Agent Provided Report a problem | ||
| 10/9/2000 | Sold | $300,000+6.4%$65/sqft |
Source: Public Record Report a problem | ||
| 5/21/1997 | Sold | $282,000$61/sqft |
Source: Public Record Report a problem | ||
Public tax history
| Year | Property taxes | Tax assessment |
|---|---|---|
| 2025 | $6,263 -3.4% | $94,067 |
| 2024 | $6,481 +7.1% | $94,067 |
| 2023 | $6,050 -0.8% | $94,067 |
| 2022 | $6,096 +110.2% | $94,067 +103.3% |
| 2021 | $2,900 +0.1% | $46,271 -39.5% |
| 2020 | $2,896 +0.1% | $76,420 |
| 2019 | $2,892 -0.8% | $76,420 |
| 2018 | $2,914 | $76,420 |
| 2017 | $2,914 | $76,420 -5.2% |
| 2016 | $2,914 -5.7% | $80,600 +74.2% |
| 2015 | $3,091 | $46,271 |
| 2014 | $3,091 | $46,271 |
| 2013 | $3,091 | $46,271 -42.6% |
| 2012 | -- | $80,600 +8% |
| 2011 | -- | $74,650 |
| 2010 | -- | $74,650 |
| 2009 | -- | $74,650 -18.2% |
| 2008 | -- | $91,238 |
| 2007 | -- | $91,238 +45.5% |
| 2005 | -- | $62,690 |
| 2004 | -- | $62,690 +55.8% |
| 2003 | -- | $40,244 |
| 2002 | -- | $40,244 |
| 2001 | -- | $40,244 |
Find assessor info on the county website
Neighborhood: 72116
Nearby homes
- $477,4004 bd2 ba3.2k sqft5313 Fairway Ave, North Little Rock, AR 72116Off Market

- $409,700-- bd2 ba2.5k sqft5309 Fairway Ave, N Little Rock, AR 72116Off Market
- $559,900-- bd3 ba3.5k sqft14 Lakewood Dr, North Little Rock, AR 72116Off Market
- $504,8004 bd4 ba3.4k sqft5315 Fairway Ave, N Little Rock, AR 72116Off Market
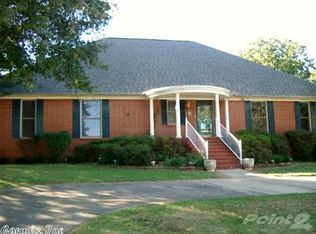
- $573,500-- bd3 ba3.9k sqft5307 Fairway Ave, N Little Rock, AR 72116Off Market
- $463,8004 bd3 ba3k sqft16 Lakewood Dr, N Little Rock, AR 72116Off Market
- $541,8004 bd4 ba4.5k sqft12 Lakewood Dr, N Little Rock, AR 72116Off Market
- $320,9004 bd2 ba2.3k sqft4901 Bunker Hill Dr, N Little Rock, AR 72116Off Market
Nearby schools
GreatSchools rating
- 8/10Crestwood Elementary SchoolGrades: K-5Distance: 1.1 mi
- 4/10North Little Rock Middle SchoolGrades: 7-8Distance: 1 mi
- 3/10North Little Rock High SchoolGrades: 9-12Distance: 3 mi
Schools provided by the listing agent
- Elementary: Crestwood
Source: CARMLS. This data may not be complete. We recommend contacting the local school district to confirm school assignments for this home.


Get pre-qualified for a loan
At Zillow Home Loans, we can pre-qualify you in as little as 5 minutes with no impact to your credit score.An equal housing lender. NMLS #10287.
Sell for more on Zillow
Get a Zillow Showcase℠ listing at no additional cost and you could sell for .
$595,400
2% more
+$11,908
With Zillow Showcase(estimated)
$607,308
- Arkansas
- Pulaski County
- North Little Rock
- 72116
- 5311 Fairway Ave
Nearby cities
Nearby zip codes
Other North Little Rock Topics
- Apartments for Rent in 72116
- Houses for Sale in 72116
- Houses for Rent in 72116
- 72116 Real Estate
- North Little Rock Condos
- Houses for Sale in North Little Rock
- Newest Listings in North Little Rock
- North Little Rock Home Values
- North Little Rock Real Estate Agents
- North Little Rock Refinance
- North Little Rock Mortgage Rates
