Set against the scenic beauty of Agoura Hills, this thoughtfully re-imagined contemporary blends modern sophistication with timeless style. An open floor plan and a high-ceilinged staircase create a spacious atmosphere, while expansive windows fill the interiors with natural light. At the heart of the home, the chef's kitchen is appointed with fine stainless steel appliances, shimmering quartz countertops, custom shaker cabinetry, and a convenient pass-through window to the breakfast bar. The dining area features bespoke built-ins with a wine cubby and shelving, while the living room is anchored by a striking fireplace with mosaic tile detailing and a large mantle. Grey hardwood flooring runs throughout, imbuing the home with sleek elegance. The large primary bedroom features an en suite bathroom with marble double vanities and an oversized soaking tub. Additional bedrooms are well-sized and versatile, ideal for family, guests, or home office use. Indoor-outdoor living is embraced through sliding glass doors that open to a large patio with pergola. This inviting outdoor space looks out to a fresh lawn framed by serene landscaping and shaded by mature trees. Located within the desirable Las Virgenes School District, the property also enjoys manicured community grounds and a large association pool with spectacular views of Ladyface Mountain. In close proximity to entertainment, hiking trails, shopping, and dining, this turnkey home offers the perfect balance of peaceful retreat and city convenience.
Sold for $950,000
$950,000
5311 Francisca Way, Agoura Hills, CA 91301
3beds
1,789sqft
Residential, Condominium, Townhouse
Built in 1989
3,493 Square Feet Lot
$954,100 Zestimate®
$531/sqft
$4,155 Estimated rent
Home value
$954,100
$868,000 - $1.05M
$4,155/mo
Zestimate® history
Owner options
List your home for rent
$4,155/mo
Rent Zestimate®
Find your next renter with Zillow Rental Manager. Plus, with online applications, you can quickly screen prospective tenants – for free.
$4,155/mo
Rent Zestimate®
Refinance and save
$6,639/mo
Est. payment
Refinancing to a lower rate could help reduce your monthly payments and save thousands over the life of the loan.
$6,639/mo
Est. payment
Explore your selling options
Work with a Zillow partner agent
Leverage their expertise and Zillow's premium Showcase listings to get your home seen by more buyers.
Get startedList with your own agent
Get your home in front of millions of buyers by listing it on Zillow.
Learn how to do itSell it yourself
Take full control of how buyers see your home on Zillow by listing For Sale by Owner (FSBO).
List your homeWhat's special
High-ceilinged staircaseSerene landscapingShaded by mature treesExpansive windowsNatural lightOversized soaking tubCustom shaker cabinetry
Zillow last checked:
Listing updated:
Listed by:
Heidi Cotton DRE # 01947301 310-721-8584,
Keller Williams Beverly Hills 310-432-6400
Bought with:
Brett Duffy, DRE # 01241284
Berkshire Hathaway HomeServices California Properties
Source: CLAW,MLS#: 25594119
Facts & features
Interior
Bedrooms & bathrooms
- Bedrooms: 3
- Bathrooms: 3
- Full bathrooms: 3
Rooms
- Room types: Breakfast Bar, Powder, Patio Open, Office, Dining Room, Dining Area
Bedroom
- Level: Upper
Bathroom
- Features: Shower and Tub, Powder Room, Shower Over Tub, Tile, Double Vanity(s)
Kitchen
- Features: Counter Top, Gourmet Kitchen, Remodeled
Heating
- Central
Cooling
- Central Air, Air Conditioning, Ceiling Fan(s)
Appliances
- Included: Built-In Gas, Dryer, Dishwasher, Freezer, Range/Oven, Refrigerator, Washer
- Laundry: Laundry Area, Inside, In Unit
Features
- Built-in Features, Turnkey, Open Floorplan, Crown Molding, Ceiling Fan(s), Built-Ins, Breakfast Counter / Bar, Dining Area, Living Room
- Flooring: Hardwood
- Has fireplace: Yes
- Fireplace features: Living Room
- Common walls with other units/homes: Common Walls
Interior area
- Total structure area: 1,789
- Total interior livable area: 1,789 sqft
Property
Parking
- Total spaces: 2
- Parking features: Attached, Garage - 2 Car
- Attached garage spaces: 2
Features
- Levels: Two
- Entry location: Ground Level - no steps
- Pool features: Association, In Ground
- Spa features: Association Spa, In Ground
- Has view: Yes
- View description: Trees/Woods
Lot
- Size: 3,493 Square Feet
Details
- Parcel number: 2053011212
- Zoning: AHRPD70006U*
- Special conditions: Standard
Construction
Type & style
- Home type: Townhouse
- Architectural style: Contemporary
- Property subtype: Residential, Condominium, Townhouse
- Attached to another structure: Yes
Materials
- Wainscotting
Condition
- Updated/Remodeled
- Year built: 1989
Utilities & green energy
- Sewer: In Street
- Water: Public
Community & HOA
Community
- Security: Card/Code Access
- Subdivision: Oakview Gardens
HOA
- Has HOA: Yes
- Amenities included: Pool
- HOA fee: $506 monthly
Location
- Region: Agoura Hills
Financial & listing details
- Price per square foot: $531/sqft
- Tax assessed value: $765,909
- Annual tax amount: $9,200
- Date on market: 9/18/2025
Price history
| Date | Event | Price |
|---|---|---|
| 10/24/2025 | Sold | $950,000+5.7%$531/sqft |
Source:  CLAW #25594119 Report a problem CLAW #25594119 Report a problem | ||
| 9/27/2025 | Contingent | $899,000$503/sqft |
Source: CLAW #25594119 Report a problem | ||
| 9/18/2025 | Listed for sale | $899,000+38.9%$503/sqft |
Source: CLAW #25594119 Report a problem | ||
| 1/7/2016 | Sold | $647,000+42.2%$362/sqft |
Source:  CSMAOR #215016141 Report a problem CSMAOR #215016141 Report a problem | ||
| 12/17/2012 | Sold | $455,000-2.2%$254/sqft |
Source: Public Record Report a problem | ||
| 11/18/2012 | Pending sale | $465,000$260/sqft |
Source: ROKHMAN Realty #SR12129418 Report a problem | ||
| 10/25/2012 | Listed for sale | $465,000$260/sqft |
Source: ROKHMAN Realty #SR12129418 Report a problem | ||
Public tax history
| Year | Property taxes | Tax assessment |
|---|---|---|
| 2025 | $9,200 +6.3% | $765,909 +2% |
| 2024 | $8,657 +1.8% | $750,892 +2% |
| 2023 | $8,501 +3.2% | $736,169 +2% |
| 2022 | $8,240 +0.2% | $721,735 +2% |
| 2021 | $8,223 +1.1% | $707,584 +1% |
| 2020 | $8,133 | $700,330 +2% |
| 2019 | $8,133 +3.2% | $686,599 +2% |
| 2018 | $7,878 | $673,138 +2% |
| 2017 | $7,878 +2% | $659,940 +39.4% |
| 2016 | $7,720 +37.5% | $473,305 +1.5% |
| 2015 | $5,617 +3% | $466,197 +2% |
| 2014 | $5,455 | $457,065 +29.2% |
| 2012 | -- | $353,892 +2% |
| 2011 | -- | $346,954 +0.8% |
| 2010 | -- | $344,362 -0.2% |
| 2009 | -- | $345,181 +2% |
| 2008 | -- | $338,414 +2% |
| 2007 | -- | $331,779 +2% |
| 2006 | -- | $325,275 |
| 2005 | -- | $325,275 +4% |
| 2004 | -- | $312,646 +1.9% |
| 2003 | -- | $306,917 +2% |
| 2002 | -- | $300,900 +20.4% |
| 2000 | -- | $250,000 |
Find assessor info on the county website
Neighborhood: Forest Cove
Nearby homes
- $853,7003 bd3 ba1.7k sqft5315 Francisca Way, Agoura Hills, CA 91301Off Market
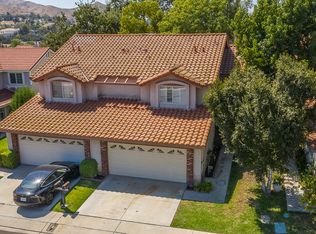
- $1,055,6003 bd3 ba2k sqft5307 Francisca Way, Agoura Hills, CA 91301Off Market
- $1,014,9003 bd3 ba2k sqft5319 Francisca Way, Agoura Hills, CA 91301Off Market

- $1,095,4003 bd3 ba2k sqft5305 Francisca Way, Agoura Hills, CA 91301Off Market
- $1,052,1003 bd3 ba2k sqft5323 Francisca Way, Agoura Hills, CA 91301Off Market
- $1,023,5003 bd2 ba2k sqft5303 Francisca Way, Agoura Hills, CA 91301Off Market
- $856,2003 bd3 ba1.7k sqft5320 Natasha Ct, Agoura Hills, CA 91301Off Market
- $1,090,9003 bd3 ba2k sqft5325 Francisca Way, Agoura Hills, CA 91301Off Market
Nearby schools
GreatSchools rating
- 9/10Willow Elementary SchoolGrades: K-5Distance: 1.2 mi
- 7/10Lindero Canyon Middle SchoolGrades: 6-8Distance: 0.9 mi
- 9/10Agoura High SchoolGrades: 9-12Distance: 1.5 mi
Get a cash offer in 3 minutes
Find out how much your home could sell for in as little as 3 minutes with a no-obligation cash offer.
Estimated market value
$954,100
Get a cash offer in 3 minutes
Find out how much your home could sell for in as little as 3 minutes with a no-obligation cash offer.
Estimated market value
$954,100
- California
- Los Angeles County
- Agoura Hills
- 91301
- Forest Cove
- 5311 Francisca Way
Nearby cities
Nearby neighborhoods
Nearby zip codes
Other Agoura Hills Topics
