Move-In Ready • Remodeled • No HOA • Near Joe Pool Lake
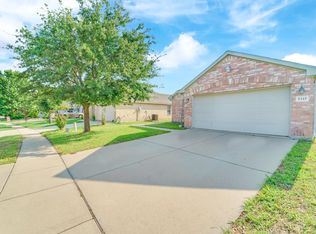
Welcome to 5311 Freestone Drive in the highly desirable Lake Parks community of Grand Prairie—where modern updates, an open-concept layout, and unbeatable location come together for effortless living.
Step inside to a light-filled, open floor plan designed for both everyday comfort and entertaining. This beautifully remodeled home features new waterproof laminate flooring in all main living areas, plush new carpet in bedrooms, and stylish tile upgrades in both bathrooms. Fresh interior paint, updated lighting throughout, and new faucets in the kitchen and baths create a clean, modern feel that today’s buyers are searching for.
Enjoy two spacious living areas, two dedicated dining spaces, and a large kitchen with a new microwave, dishwasher from 2024 and a breakfast bar,—perfect for casual meals or gathering with friends and family.
No HOA means more flexibility and fewer restrictions—an increasingly sought-after feature in today’s market. Roof replaced in 2024 with added heat vents.
Location is everything, and this home delivers:
Just 2 miles to Lynn Creek Park at Joe Pool Lake, also Estes Park at Joe Pool Lake.
Access to white sand beach, boat ramps, picnic areas, playgrounds, walking trails and sand volleyball courts
Convenient to Highway 360 and Interstate 20 for easy commuting
Approximately 20 miles to Downtown Dallas
Whether you're a first-time buyer, relocating to the DFW area, or looking for a move-in ready home near outdoor recreation, this property offers the perfect blend of comfort, convenience, and lifestyle.
Sold
Street View
Price Unknown
5311 Freestone Dr, Grand Prairie, TX 75052
3beds
2,091sqft
Single Family Residence
Built in 2004
6,359 Square Feet Lot
$368,400 Zestimate®
$--/sqft
$2,513 Estimated rent
Home value
$368,400
$350,000 - $387,000
$2,513/mo
Zestimate® history
Owner options
List your home for rent
$2,513/mo
Rent Zestimate®
Find your next renter with Zillow Rental Manager. Plus, with online applications, you can quickly screen prospective tenants – for free.
$2,513/mo
Rent Zestimate®
Refinance and save
Refinancing to a lower rate could help reduce your monthly payments and save thousands over the life of the loan.
Explore your selling options
Work with a Zillow partner agent
Leverage their expertise and Zillow's premium Showcase listings to get your home seen by more buyers.
Get startedList with your own agent
Get your home in front of millions of buyers by listing it on Zillow.
Learn how to do itSell it yourself
Take full control of how buyers see your home on Zillow by listing For Sale by Owner (FSBO).
List your homeWhat's special
Modern updatesUpdated lighting throughoutFresh interior paintLight-filled open floor planTwo dedicated dining spacesBreakfast barOpen-concept layout
Zillow last checked:
Listing updated:
Listed by:
Judy Vessels 0490624 972-815-7325,
eXp Realty LLC 888-519-7431
Bought with:
Wanda Arias, 0573913
Compass RE Texas, LLC.
Source: NTREIS,MLS#: 21217677
Facts & features
Interior
Bedrooms & bathrooms
- Bedrooms: 3
- Bathrooms: 2
- Full bathrooms: 2
Primary bedroom
- Level: First
- Dimensions: 18 x 12
Bedroom
- Level: First
- Dimensions: 11 x 12
Bedroom
- Level: First
- Dimensions: 10 x 13
Primary bathroom
- Features: Built-in Features, Dual Sinks, En Suite Bathroom, Garden Tub/Roman Tub, Linen Closet, Sitting Area in Primary
- Level: First
- Dimensions: 10 x 9
Breakfast room nook
- Level: First
- Dimensions: 11 x 9
Dining room
- Level: First
- Dimensions: 13 x 9
Family room
- Level: First
- Dimensions: 23 x 16
Kitchen
- Features: Breakfast Bar, Built-in Features, Ceiling Fan(s), Pantry, Tile Counters
- Level: First
- Dimensions: 14 x 8
Living room
- Features: Ceiling Fan(s)
- Level: First
- Dimensions: 13 x 12
Utility room
- Features: Utility Room
- Level: First
- Dimensions: 6 x 6
Heating
- Electric
Cooling
- Electric
Appliances
- Included: Dishwasher, Electric Cooktop, Electric Oven, Disposal, Microwave
- Laundry: Washer Hookup, Dryer Hookup, ElectricDryer Hookup, Laundry in Utility Room
Features
- Chandelier, Open Floorplan, Pantry, Tile Counters, Walk-In Closet(s), Wired for Sound
- Flooring: Carpet, Luxury Vinyl Plank, Tile
- Windows: Window Coverings
- Has basement: No
- Number of fireplaces: 1
- Fireplace features: Wood Burning
Interior area
- Total interior livable area: 2,091 sqft
Property
Parking
- Total spaces: 2
- Parking features: Garage Faces Front, Garage, Inside Entrance, Kitchen Level
- Garage spaces: 2
Features
- Levels: One
- Stories: 1
- Patio & porch: Front Porch, Covered
- Pool features: None
- Fencing: Wood
Lot
- Size: 6,359 Square Feet
- Features: Interior Lot, Landscaped, Level, Subdivision, Sprinkler System, Few Trees
Details
- Parcel number: 28120700300300000
Construction
Type & style
- Home type: SingleFamily
- Architectural style: Traditional,Detached
- Property subtype: Single Family Residence
Materials
- Brick
- Foundation: Slab
- Roof: Composition
Condition
- Year built: 2004
Utilities & green energy
- Sewer: Public Sewer
- Water: Public
- Utilities for property: Sewer Available, Water Available
Community & HOA
Community
- Security: Prewired, Fire Alarm, Smoke Detector(s)
- Subdivision: Lake Parks Ph 1b
HOA
- Has HOA: No
Location
- Region: Grand Prairie
Financial & listing details
- Tax assessed value: $314,440
- Annual tax amount: $7,096
- Date on market: 4/5/2026
- Cumulative days on market: 9 days
- Listing terms: Cash,Conventional,FHA,VA Loan
Price history
| Date | Event | Price |
|---|---|---|
| 5/18/2026 | Sold | -- |
Source: NTREIS #21217677 Report a problem | ||
| 4/22/2026 | Pending sale | $370,000$177/sqft |
Source: NTREIS #21217677 Report a problem | ||
| 4/14/2026 | Contingent | $370,000$177/sqft |
Source: NTREIS #21217677 Report a problem | ||
| 4/5/2026 | Listed for sale | $370,000+205%$177/sqft |
Source: NTREIS #21217677 Report a problem | ||
| 8/17/2009 | Sold | -- |
Source: Agent Provided Report a problem | ||
| 6/12/2009 | Listed for sale | $121,300$58/sqft |
Source: ReMax Executive Associates Dallas Report a problem | ||
| 3/10/2009 | Sold | -- |
Source: Public Record Report a problem | ||
Public tax history
| Year | Property taxes | Tax assessment |
|---|---|---|
| 2025 | $5,255 +0.6% | $314,440 |
| 2024 | $5,223 +9.2% | $314,440 +10.8% |
| 2023 | $4,782 -12.5% | $283,700 |
| 2022 | $5,467 +2.7% | $283,700 +29.1% |
| 2021 | $5,322 -0.4% | $219,800 +1.4% |
| 2020 | $5,341 +8.9% | $216,700 +14.2% |
| 2019 | $4,903 +1.3% | $189,820 |
| 2018 | $4,841 +10.8% | $189,820 +3.9% |
| 2017 | $4,370 +10.6% | $182,630 +15.4% |
| 2016 | $3,953 +11.1% | $158,310 +15.3% |
| 2015 | $3,557 | $137,260 |
| 2014 | $3,557 | $137,260 |
| 2013 | -- | -- |
| 2012 | -- | -- |
| 2011 | -- | -- |
| 2010 | -- | -- |
| 2009 | -- | -- |
| 2008 | -- | -- |
| 2007 | -- | -- |
| 2005 | -- | -- |
Find assessor info on the county website
Neighborhood: 75052
Nearby homes
- $400,7004 bd3 ba3.6k sqft5307 Freestone Dr, Grand Prairie, TX 75052Off Market
- $321,6004 bd2 ba1.8k sqft5315 Freestone Dr, Grand Prairie, TX 75052Off Market
- $425,1005 bd3 ba3.7k sqft5308 Nueces Ln, Grand Prairie, TX 75052Off Market
- $347,7003 bd2 ba2.2k sqft5312 Nueces Ln, Grand Prairie, TX 75052Off Market
- $342,4003 bd2 ba2.2k sqft5319 Freestone Dr, Grand Prairie, TX 75052Off Market
- $328,3003 bd2 ba2.2k sqft5303 Freestone Dr, Grand Prairie, TX 75052Off Market
- $344,4003 bd2 ba2k sqft5316 Nueces Ln, Grand Prairie, TX 75052Off Market
- $361,6004 bd2 ba2.7k sqft5312 Freestone Dr, Grand Prairie, TX 75052Off Market
Nearby schools
GreatSchools rating
- 6/10Mike Moseley Elementary SchoolGrades: PK-5Distance: 0.2 mi
- 5/10Harry S Truman Middle SchoolGrades: 6-8Distance: 0.9 mi
- 3/10South Grand Prairie High SchoolGrades: 9-12Distance: 3.9 mi
Schools provided by the listing agent
- Elementary: Mike Moseley
- Middle: Reagan
- High: South Grand Prairie
- District: Grand Prairie ISD
Source: NTREIS. This data may not be complete. We recommend contacting the local school district to confirm school assignments for this home.
Get a cash offer in 3 minutes
Find out how much your home could sell for in as little as 3 minutes with a no-obligation cash offer.
Estimated market value
$368,400
Get a cash offer in 3 minutes
Find out how much your home could sell for in as little as 3 minutes with a no-obligation cash offer.
Estimated market value
$368,400
- Texas
- Dallas County
- Grand Prairie
- 75052
- 5311 Freestone Dr
