Welcome to 5311 Hamlin Ct! This home has been lovingly maintained and all you have to do is buy it and back up the truck and move in! Upon entering this home the buyer will find a formal dining area as well as a bonus/reading room. In the back of the home is a large, but cozy family room with a wood burning fireplace, large windows, and built in book cases. Buyers will love having a double oven and solid surface cooktop in the kitchen and luxury vinyl tile! The long peninsula is great for entertaining! From the family room walk out to the enclosed porch that leads to the park like back yard which also includes some common ground for a walk in nature or just sit and enjoy the peacefulness! There is a main floor laundry/mud room for convenience!! Upstairs buyers will find 4 generous sized bedrooms with a primary bedroom and updated ensuite! A trip down the hall leads to the other 3 bedrooms with a full bathroom. The bedrooms upstairs have laminate flooring. Buyers will appreciate having an oversized garage with a man door at the back. The partially finished lower level with a walk out is a great man cave, workout or play room!
Roof replaced in 2023. These homeowners have completed many significant updates and lovingly maintained this home throughout the years!
Pending
Listed by: Gateway Real Estate • Margi J Greene • Contact: 314-374-6101
Price cut: $25K (6/25)
$425,000
5311 Hamlin Ct, Saint Louis, MO 63128
4beds
3,130sqft
Single Family Residence
Built in 1979
0.26 Acres Lot
$423,200 Zestimate®
$136/sqft
$13/mo HOA
What's special
Wood burning fireplaceBuilt in book casesEnclosed porchLuxury vinyl tileFormal dining areaDouble ovenSolid surface cooktop
- 43 days |
- 670 |
- 32 |
Zillow last checked:
Listing updated:
Listed by:
Margi J Greene 314-374-6101,
Gateway Real Estate
Source: MARIS,MLS#: 26034493 Originating MLS: St. Louis Association of REALTORS
Originating MLS: St. Louis Association of REALTORSFacts & features
Interior
Bedrooms & bathrooms
- Bedrooms: 4
- Bathrooms: 3
- Full bathrooms: 2
- 1/2 bathrooms: 1
- Main level bathrooms: 1
Primary bedroom
- Features: Floor Covering: Laminate
- Level: Second
- Area: 250.26
- Dimensions: 12.9x19.4
Bedroom 2
- Features: Floor Covering: Laminate
- Level: Second
- Area: 148.2
- Dimensions: 11.4x13
Bedroom 3
- Features: Floor Covering: Laminate
- Level: Second
- Area: 128.37
- Dimensions: 12.11x10.6
Bathroom 4
- Features: Floor Covering: Laminate
- Level: Second
- Area: 150.52
- Dimensions: 14.2x10.6
Breakfast room
- Features: Floor Covering: Luxury Vinyl Tile
- Level: First
- Area: 135.74
- Dimensions: 9.11x14.9
Dining room
- Features: Floor Covering: Wood
- Level: First
- Area: 141.9
- Dimensions: 11x12.9
Family room
- Features: Floor Covering: Laminate
- Level: First
- Area: 264.16
- Dimensions: 20.8x12.7
Kitchen
- Features: Floor Covering: Luxury Vinyl Tile
- Level: First
- Area: 130.79
- Dimensions: 10.8x12.11
Living room
- Features: Floor Covering: Laminate
- Level: First
- Area: 170.63
- Dimensions: 15.1x11.3
Heating
- Forced Air, Natural Gas
Cooling
- Central Air
Appliances
- Included: Electric Cooktop, Dishwasher, Disposal, Plumbed For Ice Maker, Double Oven, Gas Water Heater
- Laundry: Main Level
Features
- Built-in Features, Ceiling Fan(s), Separate Dining
- Flooring: Carpet, Hardwood, Laminate, Vinyl
- Doors: Panel Door(s)
- Basement: Concrete,Partially Finished
- Number of fireplaces: 1
- Fireplace features: Family Room, Wood Burning
Interior area
- Total structure area: 3,130
- Total interior livable area: 3,130 sqft
- Finished area above ground: 2,511
- Finished area below ground: 620
Property
Parking
- Total spaces: 2
- Parking features: Garage - Attached
- Attached garage spaces: 2
Features
- Levels: Two
- Exterior features: Private Yard
Lot
- Size: 0.26 Acres
- Features: Back Yard, Secluded, Wooded
Details
- Parcel number: 30L510617
- Special conditions: Standard
Construction
Type & style
- Home type: SingleFamily
- Architectural style: Traditional
- Property subtype: Single Family Residence
Materials
- Brick Veneer, Vinyl Siding
- Foundation: Concrete Perimeter
Condition
- Year built: 1979
Utilities & green energy
- Electric: Ameren
- Sewer: Public Sewer
- Water: Public
- Utilities for property: Cable Available
Community & HOA
Community
- Subdivision: Saddle Ridge Lts 10 & 11 Bdy Adj
HOA
- Has HOA: Yes
- Amenities included: Common Ground
- Services included: Maintenance Grounds
- HOA fee: $150 annually
- HOA name: Saddle Ridge Estates
Location
- Region: Saint Louis
Financial & listing details
- Price per square foot: $136/sqft
- Tax assessed value: $369,300
- Annual tax amount: $5,157
- Date on market: 6/4/2026
- Cumulative days on market: 44 days
- Listing terms: Cash,Conventional,FHA,VA Loan
- Ownership: Private
Estimated market value
$423,200
$402,000 - $444,000
$3,324/mo
Price history
| Date | Event | Price |
|---|---|---|
| 6/27/2026 | Pending sale | $425,000$136/sqft |
Source:  MARIS #26034493 Report a problem MARIS #26034493 Report a problem | ||
| 6/25/2026 | Price change | $425,000-5.6%$136/sqft |
Source: MARIS #26034493 Report a problem | ||
| 6/18/2026 | Price change | $450,000-5.3%$144/sqft |
Source: MARIS #26034493 Report a problem | ||
| 6/10/2026 | Price change | $475,000-4%$152/sqft |
Source: MARIS #26034493 Report a problem | ||
| 6/4/2026 | Listed for sale | $495,000$158/sqft |
Source: MARIS #26034493 Report a problem | ||
| 9/22/2005 | Sold | -- |
Source: Public Record Report a problem | ||
Public tax history
| Year | Property taxes | Tax assessment |
|---|---|---|
| 2025 | $4,378 -3.3% | $70,170 +4% |
| 2024 | $4,528 +1.3% | $67,490 |
| 2023 | $4,470 +21.4% | $67,490 +20.9% |
| 2022 | $3,683 +3.3% | $55,840 |
| 2021 | $3,564 +2.1% | $55,840 +7.3% |
| 2020 | $3,492 -0.9% | $52,020 |
| 2019 | $3,524 | $52,020 +9.4% |
| 2018 | $3,524 | $47,560 |
| 2017 | $3,524 +0.1% | $47,560 +4.8% |
| 2016 | $3,519 +0.5% | $45,390 |
| 2015 | $3,501 | $45,390 -3.9% |
| 2014 | $3,501 +3.7% | $47,210 |
| 2013 | $3,375 | $47,210 -0.9% |
| 2012 | -- | $47,630 |
| 2011 | -- | $47,630 +3.9% |
| 2010 | $2,956 +4.2% | $45,860 |
| 2009 | $2,837 -12.6% | $45,860 -17.2% |
| 2008 | $3,244 +30.8% | $55,390 |
| 2007 | $2,479 | $55,390 +43.3% |
| 2006 | $2,479 -3% | $38,650 |
| 2005 | $2,555 | $38,650 -4.8% |
| 2003 | -- | $40,590 +10.1% |
| 2002 | $2,609 +25.7% | $36,850 |
| 2001 | $2,075 | $36,850 |
Find assessor info on the county website
Monthly payment
Est. payment
Payment breakdown
Explore the cost of this home by adjusting the details. Changes won't be saved.Climate risks
Neighborhood: 63128
Nearby schools
GreatSchools rating
- 8/10Trautwein Elementary SchoolGrades: K-5Distance: 0.5 mi
- 9/10Washington Middle SchoolGrades: 6-8Distance: 0.3 mi
- 5/10Mehlville High SchoolGrades: 9-12Distance: 3.7 mi
Schools provided by the listing agent
- Elementary: Trautwein Elem.
- Middle: Washington Middle
- High: Mehlville High School
Source: MARIS. This data may not be complete. We recommend contacting the local school district to confirm school assignments for this home.
- $--5 bd5 ba5.5k sqft5317 Hamlin Ct, Saint Louis, MO 63128Sold
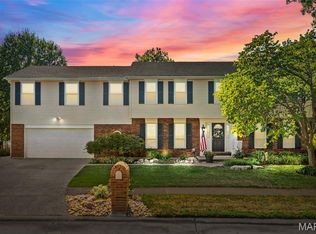
- $381,8003 bd3 ba2.1k sqft5305 Hamlin Ct, Saint Louis, MO 63128Off Market
- $390,8003 bd2 ba2k sqft5312 Hamlin Ct, Saint Louis, MO 63128Off Market
- $326,0003 bd2 ba2.1k sqft4866 Arevalo Dr, Saint Louis, MO 63128Off Market
- $423,6003 bd2 ba2.1k sqft4844 Arevalo Dr, Saint Louis, MO 63128Off Market
- $396,7003 bd2 ba1.9k sqft5323 Hamlin Ct, Saint Louis, MO 63128Off Market
- $429,1003 bd2 ba1.9k sqft5326 Hamlin Ct, Saint Louis, MO 63128Off Market
- $321,1003 bd2 ba1.4k sqft4874 Arevalo Dr, Saint Louis, MO 63128Off Market
A local agent can set up tours, give advice and negotiate with sellers.
A local lender can help you make sure your offer is ready when you are.
Similar homes
- $425,0004 bd3 ba1.9k sqft5241 Brass Lantern Pl, Saint Louis, MO 63128For Sale

 MLS ID #26028484, Catherine A Pfeiffer, Vancil Brothers Realty. MARIS
 - $365,0003 bd3 ba2.4k sqft5116 Kennerly Place Dr, Saint Louis, MO 63128For Sale
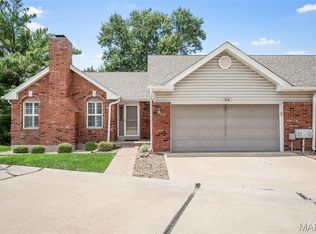 MLS ID #26043898, Susan S Bogdanovich, RE/MAX Results. MARIS
 - $400,0004 bd3 ba2.5k sqft2902 Flameglow Dr, Saint Louis, MO 63129For Sale
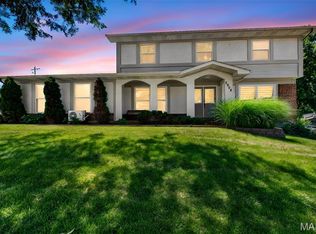 MLS ID #26033264, Tyler L Crowley, DRG - Delhougne Realty Group. MARIS
 - $409,9004 bd4 ba3.2k sqft3851 Autumn Set Dr, Arnold, MO 63010For Sale
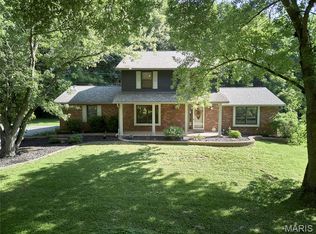 MLS ID #26043244, Sergio R Ramos, Paul Kitchen & Associates. MARIS
 - $532,5003 bd2 ba1.9k sqft5427 Butler Hill Rd, Saint Louis, MO 63128For SaleMLS ID #26023497, Lauren A Carver, EXP Realty, LLC. MARIS
- $425,0004 bd3 ba2.3k sqft3221 Kingsridge Manor Dr, Saint Louis, MO 63129For SaleMLS ID #26041578, Dana Henson, Realty Executives of St. Louis. MARIS
- $510,0004 bd4 ba2.7k sqft4701 Idecker Pl, Saint Louis, MO 63129For SaleMLS ID #26038997, Cheryl R Carosone, Campbell House & Home. MARIS
- $429,9004 bd4 ba2.6k sqft1098 Caleb Dr, Arnold, MO 63010For SaleMLS ID #26038569, Joseph P LoPiccolo, American Realty Group. MARIS
- $399,9003 bd4 ba3k sqft24 Hickory Ct, Arnold, MO 63010For SaleMLS ID #26041151, Nathan Smith, RE/MAX Results. MARIS
- $489,0004 bd3 ba3.3k sqft2792 Riebold Cir, Arnold, MO 63010For SaleMLS ID #26040130, Ronnie Herman, B Freer LLC. MARIS
- $450,0004 bd3 ba3k sqft3603 Antonia Woods Dr, Imperial, MO 63052For SaleMLS ID #26043702, Jim Manning, Three Doors LLC. MARIS
- $500,0004 bd4 ba2.5k sqft3149 Crystal Lake Dr, Saint Louis, MO 63129For SaleMLS ID #26043288, Stacey Lacroix, Strano & Associates. MARIS
- $450,0003 bd2 ba2.4k sqft14 Treehill Ct, Ballwin, MO 63021For SaleMLS ID #26033742, Gary Hoeferkamp, Hoeferkamp Real Estate LLC. MARIS
- $480,0003 bd4 ba3.3k sqft7290 Meramar Dr, Saint Louis, MO 63129For SaleMLS ID #26042495, Nathan E Merry, Merry Real Estate. MARIS
- $379,9002 bd2 ba1.6k sqft4455 Forder Oaks Dr, Saint Louis, MO 63129For SaleMLS ID #26042523, Angi D Welge, RE/MAX Platinum. MARIS
- $499,0004 bd4 ba2.8k sqft2469 Wild Valley Dr, High Ridge, MO 63049For SaleMLS ID #26012602, Beth A Smith, RE/MAX Results. MARIS
- $425,0003 bd3 ba1.9k sqft303 Fox Briar Ln, Ballwin, MO 63021For SaleMLS ID #26040976, Cortney J Estes, Coldwell Banker Realty - Gundaker. MARIS
- $350,0004 bd3 ba1.7k sqft140 Juanita Ln, Arnold, MO 63010For SaleMLS ID #26039727, Anne V Valenza, Keller Williams Realty St. Louis. MARIS
- $450,0004 bd3 ba2.8k sqft409 Mayfair Dr, Ballwin, MO 63011For SaleMLS ID #26029198, Kathy L Bradley, Keller Williams Realty West. MARIS
- $460,0004 bd3 ba2.3k sqft800 Eaglebrooke Dr, Ballwin, MO 63021For SaleMLS ID #26041698, Brian Preston, Elevate Realty, LLC. MARIS
