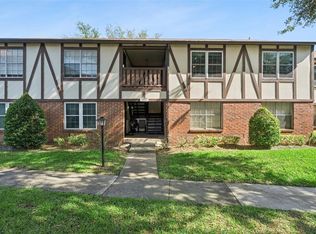
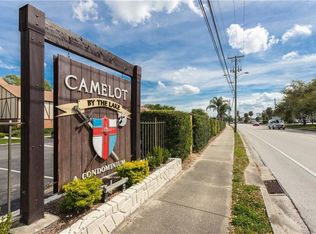
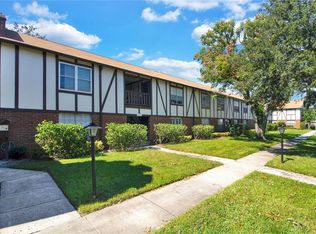
PET FRIENDLY UPDATED CONDO conveniently located in SoDO area on Lynx Bus line offering easy access to hospitals, airport, shopping, and dining. This 1 BR Unit is ideally situated away from the parking lot with lush courtyard views in the front and back. The recently reduced HOA fees include water, pest control, trash, and a designated parking spot; as well as 2 pools, a lake for fishing and boating, fitness center, tennis court and clubhouse.
For sale
Price cut: $20.9K (8/29)
$159,000
5311 HANSEL AVENUE #D14, ORLANDO, FL 32809
1beds
730sqft
Condominium
Built in 1970
-- sqft lot
$-- Zestimate®
$218/sqft
$388/mo HOA
What's special
Tennis court
- 4 days
- 63
- 0
Likely to sell faster than
Zillow last checked:
Listing updated:
Listed by:
Jean Scott 407-759-5320,
KELLER WILLIAMS ADVANTAGE REALTY 407-977-7600,
Guy Mecham 435-671-2813,
KELLER WILLIAMS ADVANTAGE REALTY
Source: Stellar MLS,MLS#: O6433270 Originating MLS: Orlando Regional
Originating MLS: Orlando Regional
Facts & features
Interior
Bedrooms & bathrooms
- Bedrooms: 1
- Bathrooms: 1
- Full bathrooms: 1
Primary bedroom
- Features: Walk-In Closet(s)
- Level: Second
- Area: 143 Square Feet
- Dimensions: 11x13
Primary bathroom
- Level: Second
- Area: 40 Square Feet
- Dimensions: 8x5
Dining room
- Level: Second
- Area: 132 Square Feet
- Dimensions: 12x11
Kitchen
- Level: Second
- Area: 72 Square Feet
- Dimensions: 9x8
Living room
- Level: Second
- Area: 273 Square Feet
- Dimensions: 13x21
Heating
- Central, Electric
Cooling
- Central Air
Appliances
- Included: Dishwasher, Disposal, Freezer, Microwave, Refrigerator
- Laundry: Common Area
Features
- Ceiling Fan(s)
- Flooring: Other, Tile
- Has fireplace: No
Interior area
- Total structure area: 730
- Total interior livable area: 730 sqft
Property
Features
- Levels: One
- Stories: 1
- Exterior features: Balcony, Courtyard, Dog Run
- Waterfront features: Lake Privileges
- Body of water: LITTLE LAKE CONWAY
Details
- Parcel number: 132329113904140
- Zoning: R-3
- Special conditions: None
Construction
Type & style
- Home type: Condo
- Property subtype: Condominium
Materials
- Brick, Wood Frame
- Foundation: Slab
- Roof: Shingle
Condition
- New construction: No
- Year built: 1970
Utilities & green energy
- Sewer: Public Sewer
- Water: Public
- Utilities for property: Cable Connected, Electricity Connected, Sewer Connected, Street Lights, Water Connected
Community & HOA
Community
- Features: Buyer Approval Required, Clubhouse, Dog Park, Fitness Center, Pool, Tennis Court(s)
- Pet fee: $0 monthly
- Subdivision: CAMELOT BY LAKE CONDO
HOA
- Has HOA: Yes
- Amenities included: Basketball Court, Clubhouse, Fitness Center, Laundry, Pickleball Court(s), Pool, Recreation Facilities, Tennis Court(s)
- Services included: Community Pool, Maintenance Grounds, Pest Control, Recreational Facilities, Sewer, Trash, Water
- HOA fee: $388 monthly
- HOA name: Trish Schneider
- HOA phone: 407-851-0584
Location
- Region: Edgewood
Financial & listing details
- Price per square foot: $218/sqft
- Tax assessed value: $120,500
- Annual tax amount: $2,275
- Date on market: 8/27/2026
- Cumulative days on market: 5 days
- Listing terms: Cash,Conventional
- Ownership: Condominium
- Total actual rent: 0
- Electric utility on property: Yes
- Road surface type: Asphalt, Concrete
Estimated market value
Not available
Estimated sales range
Not available
Not available
Price history
| Date | Event | Price |
|---|---|---|
| 8/29/2026 | Price change | $159,000-11.6%$218/sqft |
Source:  Stellar MLS #O6433270 Report a problem Stellar MLS #O6433270 Report a problem | ||
| 8/27/2026 | Price change | $179,900+16.1%$246/sqft |
Source: Stellar MLS #O6433270 Report a problem | ||
| 3/4/2024 | Listing removed | -- |
Source: Stellar MLS #O6181542 Report a problem | ||
| 2/24/2024 | Listed for rent | $1,300$2/sqft |
Source: Stellar MLS #O6181542 Report a problem | ||
| 5/13/2023 | Pending sale | $155,000$212/sqft |
Source: Stellar MLS #O6110122 Report a problem | ||
| 5/11/2023 | Listed for sale | $155,000+384.4%$212/sqft |
Source: Stellar MLS #O6110122 Report a problem | ||
| 8/22/1995 | Sold | $32,000$44/sqft |
Source: Public Record Report a problem | ||
Public tax history
| Year | Property taxes | Tax assessment |
|---|---|---|
| 2024 | $2,082 +1277.6% | $120,500 +256.8% |
| 2023 | $151 +13.3% | $33,769 +3% |
| 2022 | $133 +12% | $32,785 +3% |
| 2021 | $119 +6.1% | $31,830 +1.4% |
| 2020 | $112 +10.8% | $31,391 +2.3% |
| 2019 | $101 +11.8% | $30,685 +1.9% |
| 2018 | $91 | $30,113 -31.2% |
| 2017 | $91 +12.6% | $43,800 -6.6% |
| 2016 | $81 +13.3% | $46,900 +23.4% |
| 2015 | $71 +9.8% | $38,000 +8.6% |
| 2014 | $65 +14.5% | $35,000 +24.8% |
| 2013 | $57 -64.4% | $28,037 -16.2% |
| 2012 | $159 -7% | $33,477 -21.9% |
| 2011 | $171 +13.8% | $42,881 -28.3% |
| 2010 | $150 | $59,785 +7.8% |
| 2009 | -- | $55,440 -16% |
| 2008 | $128 +9.4% | $66,000 -6.9% |
| 2007 | $117 +7.2% | $70,900 +9.8% |
| 2006 | $109 +14.2% | $64,600 +41.7% |
| 2005 | $96 +22.4% | $45,600 +0.1% |
| 2004 | $78 +12.9% | $45,550 +8.5% |
| 2003 | $69 +22.8% | $42,000 +25.4% |
| 2002 | $56 | $33,500 |
Find assessor info on the county website
Monthly payment
Est. payment
Payment breakdown
Explore the cost of this home by adjusting the details. Changes won't be saved.Climate risks
Neighborhood: 32809
Nearby schools
Schools provided by the listing agent
- Elementary: Pershing Elem
- Middle: Horizon West Middle School
- High: Oak Ridge High
Source: Stellar MLS. This data may not be complete. We recommend contacting the local school district to confirm school assignments for this home.

Similar homes
- $157,5001 bd1 ba644 sqft320 LAKEVIEW STREET #108, ORLANDO, FL 32804For Sale
 MLS ID #S5156539, Don Cave, CENTURY 21 CARIOTI. Stellar MLS
 - $125,0002 bd2 ba944 sqft931 W OAK RIDGE ROAD #B, ORLANDO, FL 32809For Sale
 MLS ID #O6427939, Natalia Rodriguez Pagan, LPT REALTY, LLC. Stellar MLS
 - $165,0002 bd2 ba870 sqft4890 CONWAY ROAD #66, ORLANDO, FL 32812For Sale
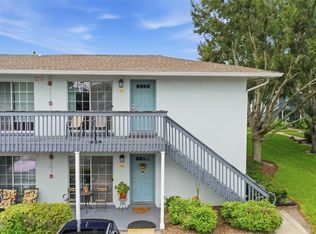 MLS ID #O6425403, Liza Farzati, SERHANT. Stellar MLS
 - $169,0001 bd1 ba636 sqft118 W AMERICA STREET #2, ORLANDO, FL 32801For Sale
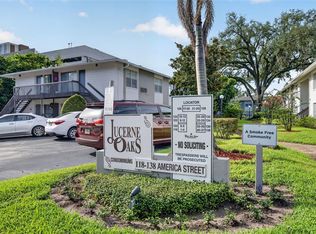 MLS ID #O6432229, Jennifer Harned, MAINFRAME REAL ESTATE. Stellar MLS
 - $150,0001 bd1 ba918 sqft6168 PEREGRINE AVENUE #12B, ORLANDO, FL 32819For SaleMLS ID #O6433277, Regan Jackson, ACME REAL ESTATE FLORIDA LLC. Stellar MLS
- $149,5002 bd2 ba842 sqft3252 S SEMORAN BOULEVARD #22, ORLANDO, FL 32822For SaleMLS ID #O6422654, Jenny Wemert, WEMERT GROUP REALTY LLC. Stellar MLS
- $190,0002 bd2 ba820 sqft3806 SOUTHPOINTE DRIVE #L4, ORLANDO, FL 32822For SaleMLS ID #O6429366, Nicole Hoffmann, SAMMY D SMITH PLLC. Stellar MLS
- $179,0002 bd1 ba1k sqft4376 LAKE UNDERHILL ROAD #C, ORLANDO, FL 32803For SaleMLS ID #O6287158, Stacey Payne, PREFERRED REAL ESTATE BROKERS. Stellar MLS
- $155,0003 bd2 ba993 sqft2019 DIXIE BELLE DRIVE #G, ORLANDO, FL 32812For SaleMLS ID #O6413497, Dean Gonzalez, KELLER WILLIAMS ADVANTAGE 2 REALTY. Stellar MLS
- $138,0002 bd2 ba930 sqft2568 WOODGATE BOULEVARD #107, ORLANDO, FL 32822For SaleMLS ID #O6421805, Steven Thetford, KELLER WILLIAMS WINTER PARK. Stellar MLS
- $169,9002 bd2 ba1k sqft5156 CONROY ROAD #26, ORLANDO, FL 32811For SaleMLS ID #O6426554, Kristina Peacock, EXIT GLOBAL REALTY. Stellar MLS
- $130,0002 bd2 ba930 sqft2552 WOODGATE BOULEVARD #107, ORLANDO, FL 32822For SaleMLS ID #O6416786, ARod Rodriguez-Aponte, MARK SPAIN REAL ESTATE. Stellar MLS
- $128,0002 bd2 ba976 sqft4789 S TEXAS AVENUE #4789D, ORLANDO, FL 32839For SaleMLS ID #S5153043, Dayglemy Martinez, ROMAN'S PRO REALTY LLC. Stellar MLS
- $130,0002 bd2 ba846 sqft2542 OAK PARK WAY #101, ORLANDO, FL 32822For SaleMLS ID #O6387539, John Muccigrosso, PA, RE/MAX 200 REALTY. Stellar MLS
- $175,0002 bd2 ba905 sqft9902 TURF WAY #6, ORLANDO, FL 32837For SaleMLS ID #TB8533241, Tony Baroni, KELLER WILLIAMS SUBURBAN TAMPA. Stellar MLS
- $135,0001 bd1 ba847 sqft3729 S LAKE ORLANDO PARKWAY #5, ORLANDO, FL 32808For SaleMLS ID #S5154476, Tim Doyle, LLC, KELLER WILLIAMS LEGACY REALTY. Stellar MLS
- $160,0002 bd1 ba850 sqft2541 N ALAFAYA TRAIL #77, ORLANDO, FL 32826For SaleMLS ID #O6433859, Ya Lan Chien, CINO INTERNATIONAL INC. Stellar MLS
- $186,0002 bd2 ba870 sqft4888 CONWAY ROAD #70, ORLANDO, FL 32812For SaleMLS ID #O6368798, Gabriella Philippone, INDEPENDENCE REALTY GROUP LLC. Stellar MLS
- $145,0001 bd1 ba779 sqft4316 S KIRKMAN ROAD #1614, ORLANDO, FL 32811For SaleMLS ID #O6427991, Michelle Bardsley, COLDWELL BANKER REALTY. Stellar MLS
- $164,9001 bd1 ba732 sqft9514 DARIEN AVENUE #9514, ORLANDO, FL 32817For SaleMLS ID #O6422933, Abby Nelson, RE/MAX 200 REALTY. Stellar MLS
