Nestled in the highly sought-after Hardscrabble Way neighborhood, this beautiful 4-bedroom, 3.5-bath luxury home showcases exceptional craftsmanship and thoughtful design at every turn. Renovated in 2019, every detail has been carefully considered to create a home that is both elegant and functional.
The well-designed floor plan offers formal living and dining rooms, a welcoming family room centered around a beautiful fireplace, and a bright breakfast area. Gorgeous hardwood flooring flows throughout the majority of the home, while warm, neutral finishes create a timeless and inviting atmosphere.
At the heart of the home is a stunning kitchen featuring premium Viking appliances, custom Spahn cabinetry, quartz countertops, a center island, an eat-in breakfast bar, and an abundance of cabinet space!
The main level includes a luxurious primary suite and ensuite along with a second bedroom currently being used as a home office. An additional full bath on the main level offers exterior access, making it ideal for pool guests. Upstairs, you'll find two additional bedrooms and a full bath, providing privacy and flexibility for family or guests.
Step outside to your own private backyard retreat. The beautifully landscaped grounds surround a stunning granite pool complete with a tranquil waterfall, while two covered patios provide the perfect setting for relaxing or entertaining. The outdoor kitchen features a built-in grill, making outdoor gatherings effortless. The home is also equipped with an active surround sound system for enhanced everyday living.
As an added bonus, the pool equipment, pool toys, and televisions throughout the home will convey with an acceptable offer, making this exceptional property even more move-in ready.
Offering luxury finishes, timeless style, and resort-style outdoor living in one of Fort Smith's most desirable neighborhoods, this is a home that truly has it all.
Sold for $800,000
$800,000
5311 Hardscrabble Way, Fort Smith, AR 72903
4beds
3,663sqft
Single Family Residence
Built in 1985
1.51 Acres Lot
$794,900 Zestimate®
$218/sqft
$3,146 Estimated rent
Home value
$794,900
$755,000 - $835,000
$3,146/mo
Zestimate® history
Owner options
List your home for rent
$3,146/mo
Rent Zestimate®
Find your next renter with Zillow Rental Manager. Plus, with online applications, you can quickly screen prospective tenants – for free.
$3,146/mo
Rent Zestimate®
Refinance and save
$3,769/mo
Est. payment
Refinancing to a lower rate could help reduce your monthly payments and save thousands over the life of the loan.
$3,769/mo
Est. payment
Explore your selling options
Work with a Zillow partner agent
Leverage their expertise and Zillow's premium Showcase listings to get your home seen by more buyers.
Get startedList with your own agent
Get your home in front of millions of buyers by listing it on Zillow.
Learn how to do itSell it yourself
Take full control of how buyers see your home on Zillow by listing For Sale by Owner (FSBO).
List your homeWhat's special
Beautifully landscaped groundsResort-style outdoor livingAbundance of cabinet spacePrivate backyard retreatQuartz countertopsCenter islandBright breakfast area
Zillow last checked:
Listing updated:
Listed by:
Aaron Bettencourt 479-719-3094,
Keller Williams Platinum Realty
Bought with:
Monica Ibison, EB00064559
Keller Williams Platinum Realty
Source: Western River Valley BOR,MLS#: 1090238Originating MLS: Fort Smith Board of Realtors
Facts & features
Interior
Bedrooms & bathrooms
- Bedrooms: 4
- Bathrooms: 4
- Full bathrooms: 3
- 1/2 bathrooms: 1
Heating
- Central
Cooling
- Central Air
Appliances
- Included: Dishwasher, Gas Water Heater, Microwave, Range, Range Hood, ENERGY STAR Qualified Appliances
- Laundry: Electric Dryer Hookup, Washer Hookup, Dryer Hookup
Features
- Attic, Built-in Features, Ceiling Fan(s), Eat-in Kitchen, Pantry, Programmable Thermostat, Quartz Counters, Storage, Walk-In Closet(s), Wired for Sound
- Flooring: Concrete, Ceramic Tile, Wood
- Windows: Double Pane Windows, Blinds, Plantation Shutters
- Number of fireplaces: 1
- Fireplace features: Family Room
Interior area
- Total interior livable area: 3,663 sqft
Property
Parking
- Total spaces: 2
- Parking features: Attached, Garage, Garage Door Opener
- Has attached garage: Yes
- Covered spaces: 2
Features
- Levels: Two
- Stories: 2
- Patio & porch: Covered, Patio
- Exterior features: Concrete Driveway
- Has private pool: Yes
- Pool features: Gunite, In Ground, Private
- Fencing: Back Yard
Lot
- Size: 1.51 Acres
- Dimensions: 164 x 112 x 209
- Features: City Lot, Landscaped, Subdivision
Details
- Parcel number: 1348901690000000
- Special conditions: None
Construction
Type & style
- Home type: SingleFamily
- Architectural style: Traditional
- Property subtype: Single Family Residence
Materials
- Brick
- Foundation: Slab
- Roof: Architectural,Shingle
Condition
- Year built: 1985
Utilities & green energy
- Sewer: Public Sewer
- Water: Public
- Utilities for property: Cable Available, Electricity Available, Natural Gas Available, Sewer Available, Water Available
Community & HOA
Community
- Security: Security System, Fire Alarm, Fire Sprinkler System, Smoke Detector(s)
- Subdivision: Hardscrabble Way
Location
- Region: Fort Smith
Financial & listing details
- Price per square foot: $218/sqft
- Tax assessed value: $578,620
- Annual tax amount: $3,809
- Date on market: 7/8/2026
Price history
| Date | Event | Price |
|---|---|---|
| 9/18/2026 | Sold | $800,000-4.2%$218/sqft |
Source: Western River Valley BOR #1090238 Report a problem | ||
| 8/20/2026 | Pending sale | $835,000$228/sqft |
Source: Western River Valley BOR #1090238 Report a problem | ||
| 7/8/2026 | Listed for sale | $835,000-1.8%$228/sqft |
Source: Western River Valley BOR #1090238 Report a problem | ||
| 6/12/2026 | Listing removed | $850,000$232/sqft |
Source: Western River Valley BOR #1083698 Report a problem | ||
| 6/4/2026 | Pending sale | $850,000$232/sqft |
Source: Western River Valley BOR #1083698 Report a problem | ||
| 9/6/2025 | Listed for sale | $850,000+1938.4%$232/sqft |
Source: Western River Valley BOR #1083698 Report a problem | ||
| 1/3/2014 | Sold | $41,700-83.3%$11/sqft |
Source: Public Record Report a problem | ||
| 7/27/2006 | Sold | $250,000$68/sqft |
Source: Public Record Report a problem | ||
Public tax history
| Year | Property taxes | Tax assessment |
|---|---|---|
| 2025 | $3,809 -3.6% | $76,670 |
| 2024 | $3,951 -1.9% | $76,670 |
| 2023 | $4,026 -1.2% | $76,670 |
| 2022 | $4,076 | $76,670 |
| 2021 | $4,076 | $76,670 |
| 2020 | $4,076 +2.9% | $76,670 +2.7% |
| 2019 | $3,960 -0.6% | $74,660 |
| 2018 | $3,985 +11.6% | $74,660 |
| 2017 | $3,570 | $74,660 |
| 2016 | $3,570 | $74,660 |
| 2015 | $3,570 +3% | $74,660 |
| 2014 | $3,467 -2.2% | -- |
| 2013 | $3,545 +4.6% | $67,525 +4.6% |
| 2012 | $3,391 +4.8% | $64,585 +4.8% |
| 2011 | $3,236 +12.1% | $61,645 0% |
| 2010 | $2,886 +5.6% | $61,646 +5% |
| 2009 | $2,732 | $58,710 |
| 2008 | $2,732 | $58,710 |
| 2007 | $2,732 | $58,710 +23.8% |
| 2006 | -- | $47,430 |
| 2005 | -- | $47,430 |
| 2004 | -- | $47,430 |
| 2003 | -- | $47,430 |
| 2002 | -- | $47,430 -31.3% |
| 2001 | -- | $68,990 |
| 2000 | -- | $68,990 |
Find assessor info on the county website
Neighborhood: 72903
Nearby homes
- $220,0003 bd2 ba1.5k sqft5312 Hardscrabble Way, Fort Smith, AR 72903Sold

- $517,0004 bd4 ba4.8k sqft5401 Hardscrabble Way, Fort Smith, AR 72903Off Market
- $214,3003 bd2 ba1.7k sqft3206 S 54th St, Fort Smith, AR 72903Off Market
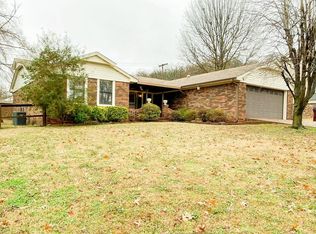
- $261,100-- bd2 ba1.9k sqft5308 Hardscrabble Way, Fort Smith, AR 72903Off Market
- $213,6003 bd2 ba1.7k sqft5400 Hardscrabble Way, Fort Smith, AR 72903Off Market
- $144,6002 bd2 ba987 sqft3227 S 54th St, Fort Smith, AR 72903Off Market
- $384,6004 bd3 ba3.9k sqft5205 Hardscrabble Way, Fort Smith, AR 72903Off Market
- $241,2003 bd2 ba1.8k sqft3210 S 54th St, Fort Smith, AR 72903Off Market
Nearby schools
GreatSchools rating
- 6/10Bonneville Elementary SchoolGrades: PK-5Distance: 0.6 mi
- 10/10L. A. Chaffin Jr. High SchoolGrades: 6-8Distance: 1.9 mi
- 7/10Southside High SchoolGrades: 9-12Distance: 0.9 mi
Schools provided by the listing agent
- Elementary: Bonneville
- Middle: Chaffin
- High: Southside
- District: Fort Smith
Source: Western River Valley BOR. This data may not be complete. We recommend contacting the local school district to confirm school assignments for this home.


Get pre-qualified for a loan
At Zillow Home Loans, we can pre-qualify you in as little as 5 minutes with no impact to your credit score.An equal housing lender. NMLS #10287.
- Arkansas
- Sebastian County
- Fort Smith
- 72903
- 5311 Hardscrabble Way
