Skip main navigation
Closed
  • $149,000

    5311 Highway 13 N, Waverly, TN 37185

    2beds
    1,246sqft
    Single Family Residence, Residential
    Built in 1950
    4 Acres Lot
    $151,700 Zestimate®
    $120/sqft
    $1,538 Estimated rent

    Home value

    $151,700

    Estimated sales range

    Not available

    $1,538/mo

    Zestimate® history
    Loading
    Loading...

    Owner options

    List your home for rent

    $1,538/mo

    Rent Zestimate®

    Find your next renter with Zillow Rental Manager. Plus, with online applications, you can quickly screen prospective tenants – for free.

    Learn more

    $1,538/mo

    Rent Zestimate®

    Refinance and save

    $917/mo

    Est. payment

    Refinancing to a lower rate could help reduce your monthly payments and save thousands over the life of the loan.

    See today's rates

    $917/mo

    Est. payment

    Explore your selling options

    Work with a Zillow partner agent

    Leverage their expertise and Zillow's premium Showcase listings to get your home seen by more buyers.

    Get started

    List with your own agent

    Get your home in front of millions of buyers by listing it on Zillow.

    Learn how to do it

    Sell it yourself

    Take full control of how buyers see your home on Zillow by listing For Sale by Owner (FSBO).

    List your home

    What's special

    Detached two-car carportCircular drivewayLush woodsConvenient hair salon
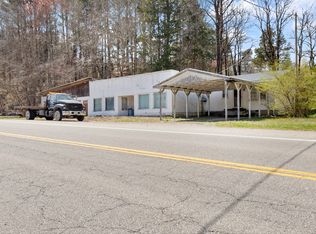
    Selling AS IS "Discover serenity in this charming, well-maintained home tucked alongside lush woods, just 5 miles from the bustling heart of Waverley town center. Boasting versatility, the property features an extra room that is ripe for transformation into a third bedroom or office space. Recent upgrades include a 2021 HVAC replacement, a 2021 roof & 6" gutters, and a 2020 well pump replacement. June 27th 2024 all fuse boxes were replaced with circuit breakers along with a 200 amp service for the first floor and and a 100 amp service was added to the walk- in crawl space! Home also features a circular driveway leading to a detached two-car carport with adjacent storage facilities including a storage building , tool shed, and home has a walk-in crawlspace. Enjoy outdoor living with a covered, screened-in patio perfect for relaxation and entertaining. Don't miss out on this unique opportunity – schedule your showing today! CASH ONLY!!!

    Zillow last checked:

    Listing updated:

    Listed by:

    Ken Fielder 615-596-9600,

    Benchmark Realty, LLC

    Bought with:

    Jacquelyn Prince, 379060

    Tennessee Property Group

    Nonmls

    Realtracs, Inc.

    Source: RealTracs MLS as distributed by MLS GRID,MLS#: 2695121MLS Logo

    Facts & features

    Interior

    Bedrooms & bathrooms
    • Bedrooms: 2
    • Bathrooms: 2
    • Full bathrooms: 1
    • 1/2 bathrooms: 1
    • Main level bedrooms: 2
    Bedroom 1
    • Area: 169 Square Feet
    • Dimensions: 13x13
    Bedroom 2
    • Area: 130 Square Feet
    • Dimensions: 13x10
    Dining room
    • Features: None
    • Level: None
    • Area: 108 Square Feet
    • Dimensions: 12x9
    Kitchen
    • Area: 112 Square Feet
    • Dimensions: 16x7
    Living room
    • Area: 234 Square Feet
    • Dimensions: 18x13
    Heating
    • Natural Gas
    Cooling
    • Central Air
    Appliances
    • Included: Gas Oven, Gas Range
    Features
    • Flooring: Carpet, Vinyl
    • Basement: Crawl Space
    • Has fireplace: No
    Interior area
    • Total structure area: 1,246
    • Total interior livable area: 1,246 sqft
    • Finished area above ground: 1,246

    Property

    Parking
    • Total spaces: 2
    • Parking features: Detached
    • Carport spaces: 2
    Features
    • Levels: One
    • Stories: 1
    • Patio & porch: Patio, Covered
    • Has view: Yes
    • View description: Valley
    Lot
    • Size: 4 Acres
    • Features: Rolling Slope, Wooded
    Details
    • Parcel number: 034 02000 000
    • Special conditions: Standard

    Construction

    Type & style
    • Home type: SingleFamily
    • Architectural style: Cottage
    • Property subtype: Single Family Residence, Residential
    Materials
    • Frame, Vinyl Siding
    • Roof: Asphalt
    Condition
    • New construction: No
    • Year built: 1950

    Utilities & green energy

    • Sewer: Septic Tank
    • Water: Well
    • Utilities for property: Natural Gas Available

    Community & HOA

    Community
    • Subdivision: None
    HOA
    • Has HOA: No
    Location
    • Region: Waverly

    Financial & listing details

    • Price per square foot: $120/sqft
    • Tax assessed value: $123,600
    • Annual tax amount: $537
    • Date on market: 8/22/2024

    Price history

    DateEventPrice
    3/7/2025Sold$149,000$120/sqft
    Source: RealTracs MLS as distributed by MLS GRID #2695121 Report a problem
    2/11/2025Pending sale$149,000$120/sqft
    Source: RealTracs MLS as distributed by MLS GRID #2695121 Report a problem
    2/5/2025Listed for sale$149,000-11.8%$120/sqft
    Source: RealTracs MLS as distributed by MLS GRID #2695121 Report a problem
    1/24/2025Contingent$169,000$136/sqft
    Source: RealTracs MLS as distributed by MLS GRID #2695121 Report a problem
    1/17/2025Listed for sale$169,000-5.8%$136/sqft
    Source: RealTracs MLS as distributed by MLS GRID #2695121 Report a problem
    12/24/2024Contingent$179,500$144/sqft
    Source: RealTracs MLS as distributed by MLS GRID #2695121 Report a problem
    12/14/2024Price change$179,500-10%$144/sqft
    Source: RealTracs MLS as distributed by MLS GRID #2695121 Report a problem
    8/23/2024Listed for sale$199,500-11.3%$160/sqft
    Source: RealTracs MLS as distributed by MLS GRID #2695121 Report a problem
    8/15/2024Listing removed--
    Source: RealTracs MLS as distributed by MLS GRID #2633386 Report a problem
    8/2/2024Contingent$224,900$180/sqft
    Source: RealTracs MLS as distributed by MLS GRID #2633386 Report a problem
    4/22/2024Price change$224,900-10%$180/sqft
    Source: RealTracs MLS as distributed by MLS GRID #2633386 Report a problem
    3/29/2024Listed for sale$249,900$201/sqft
    Source: RealTracs MLS as distributed by MLS GRID #2633386 Report a problem
    3/28/2024Contingent$249,900$201/sqft
    Source: RealTracs MLS as distributed by MLS GRID #2633386 Report a problem
    3/27/2024Listed for sale$249,900$201/sqft
    Source: RealTracs MLS as distributed by MLS GRID #2633386 Report a problem
    3/26/2024Contingent$249,900$201/sqft
    Source: RealTracs MLS as distributed by MLS GRID #2633386 Report a problem
    3/22/2024Listed for sale$249,900$201/sqft
    Source: RealTracs MLS as distributed by MLS GRID #2633386 Report a problem

    Public tax history

    YearProperty taxesTax assessment
    2025$569 +5.9%$30,900 +5.9%
    2024$537 $29,175
    2023$537 +52.2%$29,175 +80.4%
    2022$353 $16,175
    2021$353 $16,175
    2020$353 +25.2%$16,175 +16.8%
    2019$282 $13,850
    2018$282 $13,850 +5.1%
    2017$282 +19.9%$13,175 +23.4%
    2016$235 $10,675
    2015$235 +0.1%$10,675 +0.1%
    2014$235 $10,666
    2013$235 $10,666
    2012$235 $10,666 +4%
    2011-- $10,259
    2010-- $10,259 -5.9%
    2009$199 $10,899
    2008$199 +7.7%$10,899 +22.4%
    2007$185 +8.9%$8,906 +8.9%
    2006$170 $8,176
    2005$170 -5.9%$8,176
    2003$181 +18.6%$8,176 +18.6%
    2002$152 $6,894 +12.7%
    2001-- $6,117 -67%
    2000-- $18,556
    Find assessor info on the county website

    Neighborhood: 37185

    Nearby schools

    GreatSchools rating
    Schools provided by the listing agent
    • Elementary: Waverly Elementary
    • Middle: Waverly Jr High School
    • High: Waverly Central High School

    Source: RealTracs MLS as distributed by MLS GRID. This data may not be complete. We recommend contacting the local school district to confirm school assignments for this home.

    Get pre-qualified for a loan
    At Zillow Home Loans, we can pre-qualify you in as little as 5 minutes with no impact to your credit score.

    An equal housing lender. NMLS #10287.