Skip main navigation
Closed
  • $250,000

    5311 J D Burlison Jr Ln, Centerville, TN 37033

    3beds
    1,876sqft
    Single Family Residence, Residential
    Built in 1974
    2.44 Acres Lot
    $318,000 Zestimate®
    $133/sqft
    $1,430 Estimated rent

    Home value

    $318,000

    $299,000 - $337,000

    $1,430/mo

    Zestimate® history
    Loading
    Loading...

    Owner options

    List your home for rent

    $1,430/mo

    Rent Zestimate®

    Find your next renter with Zillow Rental Manager. Plus, with online applications, you can quickly screen prospective tenants – for free.

    Learn more

    $1,430/mo

    Rent Zestimate®

    Refinance and save

    $1,559/mo

    Est. payment

    Refinancing to a lower rate could help reduce your monthly payments and save thousands over the life of the loan.

    See today's rates

    $1,559/mo

    Est. payment

    Explore your selling options

    Work with a Zillow partner agent

    Leverage their expertise and Zillow's premium Showcase listings to get your home seen by more buyers.

    Get started

    List with your own agent

    Get your home in front of millions of buyers by listing it on Zillow.

    Learn how to do it

    Sell it yourself

    Take full control of how buyers see your home on Zillow by listing For Sale by Owner (FSBO).

    List your home

    What's special

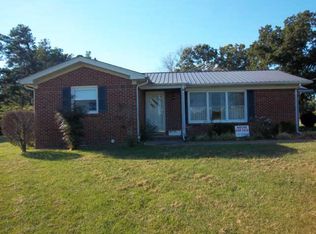
    Solid brick homeCovered deckMetal roofStorage shedAdditional storage roomsDryer hookupsEat-in kitchen
    Discover the hidden gem you've been waiting for! Nestled in the serene landscape of Centerville, just an hour's drive southwest of Nashville, this solid brick home sitting on 2.44 acres presents an incredible opportunity for those with a vision. The main level offers three bedrooms, a roomy bathroom, and an eat-in kitchen. Love the sound of rain on a metal roof? Then you will love the covered deck and view of the neighboring pond. Heading into the walkout basement, you will find an additional 796 square feet of livable, heated & cooled space to expand however you see fit, along with additional storage rooms and a single-car garage. Washer and dryer hookups are located in the basement, as well as a wood-burning stove. Carports and storage shed shall remain with the property.

    Zillow last checked:

    Listing updated:

    Listed by:

    Trisha Johnson 615-533-1475,

    Reliant Realty ERA Powered

    Bought with:

    Ben Jasek, 339333

    Berkshire Hathaway HomeServices Woodmont Realty

    Source: RealTracs MLS as distributed by MLS GRID,MLS#: 2557668MLS Logo

    Facts & features

    Interior

    Bedrooms & bathrooms
    • Bedrooms: 3
    • Bathrooms: 1
    • Full bathrooms: 1
    • Main level bedrooms: 3
    Bedroom 1
    • Area: 132 Square Feet
    • Dimensions: 12x11
    Bedroom 2
    • Area: 120 Square Feet
    • Dimensions: 12x10
    Bedroom 3
    • Area: 120 Square Feet
    • Dimensions: 12x10
    Bonus room
    • Features: Basement Level
    • Level: Basement Level
    • Area: 256 Square Feet
    • Dimensions: 16x16
    Dining room
    • Features: Combination
    • Level: Combination
    • Area: 80 Square Feet
    • Dimensions: 8x10
    Kitchen
    • Features: Eat-in Kitchen
    • Level: Eat-in Kitchen
    • Area: 100 Square Feet
    • Dimensions: 10x10
    Living room
    • Area: 240 Square Feet
    • Dimensions: 16x15
    Heating
    • Central
    Cooling
    • Central Air
    Appliances
    • Included: Double Oven, Electric Oven, Electric Range
    Features
    • Ceiling Fan(s), Extra Closets
    • Flooring: Carpet, Concrete, Wood, Laminate
    • Basement: Other
    • Has fireplace: No
    Interior area
    • Total structure area: 1,876
    • Total interior livable area: 1,876 sqft
    • Finished area above ground: 1,080
    • Finished area below ground: 796

    Property

    Parking
    • Total spaces: 3
    • Parking features: Garage Faces Rear, Detached
    • Attached garage spaces: 1
    • Carport spaces: 2
    • Covered spaces: 3
    Features
    • Levels: Two
    • Stories: 1
    • Patio & porch: Deck, Covered, Porch
    Lot
    • Size: 2.44 Acres
    Details
    • Parcel number: 041061 00603 00001061
    • Special conditions: Standard
    • Other equipment: Air Purifier

    Construction

    Type & style
    • Home type: SingleFamily
    • Architectural style: Ranch
    • Property subtype: Single Family Residence, Residential
    Materials
    • Brick
    • Roof: Metal
    Condition
    • New construction: No
    • Year built: 1974

    Utilities & green energy

    • Sewer: Septic Tank
    • Water: Private
    • Utilities for property: Water Available

    Community & HOA

    HOA
    • Has HOA: No
    Location
    • Region: Centerville

    Financial & listing details

    • Price per square foot: $133/sqft
    • Tax assessed value: $212,000
    • Annual tax amount: $1,236
    • Date on market: 8/8/2023

    Price history

    DateEventPrice
    9/15/2023Sold$250,000-9.1%$133/sqft
    Source: RealTracs MLS as distributed by MLS GRID #2557668 Report a problem
    8/15/2023Pending sale$275,000$147/sqft
    Source: RealTracs MLS as distributed by MLS GRID #2557668 Report a problem
    8/9/2023Listed for sale$275,000+63.8%$147/sqft
    Source: RealTracs MLS as distributed by MLS GRID #2557668 Report a problem
    5/21/2020Listing removed$167,900$89/sqft
    Source: EXIT REALTY BELLE MEADE #2131405 Report a problem
    5/19/2020Pending sale$167,900+4.3%$89/sqft
    Source: EXIT REALTY BELLE MEADE #2131405 Report a problem
    5/15/2020Sold$161,000-4.1%$86/sqft
    Source: EXIT Realty solds #-2704166415745320529 Report a problem
    4/1/2020Price change$167,900-1.2%$89/sqft
    Source: EXIT Realty Music Row #2131405 Report a problem
    3/16/2020Listed for sale$169,900+61.8%$91/sqft
    Source: EXIT Realty Music Row #2131405 Report a problem
    9/24/2015Sold$105,000+22.4%$56/sqft
    Source: Public Record Report a problem
    1/8/2014Sold$85,800$46/sqft
    Source: Public Record Report a problem

    Public tax history

    YearProperty taxesTax assessment
    2025$1,410 +3.5%$53,000
    2024$1,362 +10.2%$53,000
    2023$1,236 $53,000
    2022$1,236 $53,000 +59.5%
    2021-- $33,225
    2020-- $33,225 +49.3%
    2018$1,246 $22,250 +1.8%
    2017$1,246 +94.1%$21,850
    2016$642 +11%$21,850 -4%
    2014$578 $22,770
    2013-- $22,770 -5.6%
    2012$579 $24,115
    2011$579 +0.1%$24,115
    2010$578 $24,115
    2009$578 $24,115
    2008-- $24,115 +21.5%
    2007$577 +3.9%$19,843
    2006$556 +1.6%$19,843 +1.6%
    2005$547 $19,523
    2004$547 +19.1%$19,523 +12.3%
    2002$459 $17,392
    2001-- $17,392 -75%
    2000-- $69,569
    Find assessor info on the county website

    Neighborhood: 37033

    Nearby schools

    GreatSchools rating
    Schools provided by the listing agent
    • Elementary: Centerville Elementary
    • Middle: Hickman Co Middle School
    • High: Hickman Co Sr High School

    Source: RealTracs MLS as distributed by MLS GRID. This data may not be complete. We recommend contacting the local school district to confirm school assignments for this home.

    Get pre-qualified for a loan
    At Zillow Home Loans, we can pre-qualify you in as little as 5 minutes with no impact to your credit score.

    An equal housing lender. NMLS #10287.