Lakewood Estates! Located at the end of a quiet, low traffic cul-de-sac is a home that has been thoughtfully cared for and will definitely impress! Features of this home's open floor plan include a remodeled kitchen with quartz counters (2025), a breakfast island, stainless steel appliances and a natural flow from the kitchen to the dining and living rooms. Dual paned windows with custom treatments let in natural light on all sides. In the corner of the living room is a gas fireplace with a custom mantle. Access the backyard easily through dual pane french doors to enjoy the outside play/entertaining area with a custom awning. There is also plenty of space for the chef's grill. Back inside, each bedroom is spacious with ample closet space, offering room for a queen bed plus a desk or play area. These two bedrooms share the full main bathroom, located conveniently across the hall. The primary bedroom is down the hall and features a large closet plus an ensuite 3/4 bath with a beautiful glass enclosed shower and vanity. Upgrades include Luxury Vinyl Plank flooring (2025), a full roof replacement (2021), RUUD HVAC (2025), additional storage added to the garage, and a custom office area (2021). Conveniently located for easy access to the 605/91 freeways, highly-rated Esther Lindstrom Elementary, Liberty Park and The Cerritos Mall where shopping options abound. Must see!
Sold for $985,000
Listed by: Redfin Corporation • Michelle Zabukovec • Contact: 206-595-6681
Bought with: Coldwell Banker Envision
$985,000
5311 Josie Ave, Lakewood, CA 90713
3beds
1,316sqft
Single Family Residence
Built in 1962
5,071 Square Feet Lot
$981,800 Zestimate®
$748/sqft
$4,071 Estimated rent
Home value
$981,800
$893,000 - $1.08M
$4,071/mo
Zestimate® history
Owner options
List your home for rent
$4,071/mo
Rent Zestimate®
Find your next renter with Zillow Rental Manager. Plus, with online applications, you can quickly screen prospective tenants – for free.
$4,071/mo
Rent Zestimate®
Refinance and save
$6,353/mo
Est. payment
Refinancing to a lower rate could help reduce your monthly payments and save thousands over the life of the loan.
$6,353/mo
Est. payment
Explore your selling options
Work with a Zillow partner agent
Leverage their expertise and Zillow's premium Showcase listings to get your home seen by more buyers.
Get startedList with your own agent
Get your home in front of millions of buyers by listing it on Zillow.
Learn how to do itSell it yourself
Take full control of how buyers see your home on Zillow by listing For Sale by Owner (FSBO).
List your homeWhat's special
Zillow last checked:
Listing updated:
Listed by:
Michelle Zabukovec DRE #01851945 206-595-6681,
Redfin Corporation
Bought with:
Nancy Huang, DRE #02035676
Coldwell Banker Envision
Source: CRMLS,MLS#: SB26087126 Originating MLS: California Regional MLS
Originating MLS: California Regional MLSFacts & features
Interior
Bedrooms & bathrooms
- Bedrooms: 3
- Bathrooms: 2
- Full bathrooms: 1
- 3/4 bathrooms: 1
- Main level bathrooms: 2
- Main level bedrooms: 3
Rooms
- Room types: Bedroom, Kitchen, Living Room, Primary Bedroom
Primary bedroom
- Features: Main Level Primary
Bedroom
- Features: Bedroom on Main Level
Kitchen
- Features: Kitchen Island, Quartz Counters
Heating
- Central
Cooling
- Central Air
Appliances
- Included: Electric Range, Gas Range
- Laundry: In Garage
Features
- Quartz Counters, Recessed Lighting, Bedroom on Main Level, Main Level Primary
- Flooring: Laminate
- Windows: Double Pane Windows
- Has fireplace: Yes
- Fireplace features: Living Room
- Common walls with other units/homes: No Common Walls
Interior area
- Total interior livable area: 1,316 sqft
Property
Parking
- Total spaces: 2
- Parking features: Door-Single, Garage
- Attached garage spaces: 2
Features
- Levels: One
- Stories: 1
- Entry location: 1
- Exterior features: Awning(s)
- Pool features: None
- Spa features: None
- Has view: Yes
- View description: None
Lot
- Size: 5,071 Square Feet
- Features: Back Yard, Front Yard
Details
- Parcel number: 7048009024
- Special conditions: Standard,Trust
Construction
Type & style
- Home type: SingleFamily
- Property subtype: Single Family Residence
Materials
- Stucco
- Foundation: Slab
- Roof: Composition
Condition
- Turnkey
- New construction: No
- Year built: 1962
Utilities & green energy
- Sewer: Public Sewer
- Water: Public
- Utilities for property: Electricity Connected, Natural Gas Connected, Sewer Connected, Water Connected
Community & HOA
Community
- Features: Street Lights, Suburban, Sidewalks
- Subdivision: Lakewood Estates (Lkes)
Location
- Region: Lakewood
Financial & listing details
- Price per square foot: $748/sqft
- Tax assessed value: $709,985
- Date on market: 4/24/2026
- Cumulative days on market: 3 days
- Listing terms: Cash,Cash to New Loan
Price history
| Date | Event | Price |
|---|---|---|
| 5/27/2026 | Sold | $985,000+1%$748/sqft |
Source:  CRMLS #SB26087126 Report a problem CRMLS #SB26087126 Report a problem | ||
| 5/27/2026 | Pending sale | $975,000$741/sqft |
Source: CRMLS #SB26087126 Report a problem | ||
| 4/29/2026 | Contingent | $975,000$741/sqft |
Source: CRMLS #SB26087126 Report a problem | ||
| 4/24/2026 | Listed for sale | $975,000+65.8%$741/sqft |
Source: CRMLS #SB26087126 Report a problem | ||
| 3/11/2016 | Sold | $588,000+23.4%$447/sqft |
Source: Public Record Report a problem | ||
| 12/29/2015 | Sold | $476,500+0.3%$362/sqft |
Source: Public Record Report a problem | ||
| 11/23/2015 | Pending sale | $474,900$361/sqft |
Source: Pacific Moon Real Estate #OC15240610 Report a problem | ||
| 11/6/2015 | Listed for sale | $474,900-10.4%$361/sqft |
Source: Pacific Moon Real Estate #OC15240610 Report a problem | ||
| 9/29/2015 | Sold | $530,000+177.5%$403/sqft |
Source: Public Record Report a problem | ||
| 2/23/1998 | Sold | $191,000+1.9%$145/sqft |
Source: Public Record Report a problem | ||
| 11/6/1995 | Sold | $187,500$142/sqft |
Source: Public Record Report a problem | ||
Public tax history
| Year | Property taxes | Tax assessment |
|---|---|---|
| 2026 | -- | $709,985 +2% |
| 2025 | $8,511 +3.1% | $696,065 +2% |
| 2024 | $8,255 +4.3% | $682,417 +2% |
| 2023 | $7,913 +1.9% | $669,037 +2% |
| 2022 | $7,765 +2.1% | $655,920 +2% |
| 2021 | $7,602 +0.9% | $643,060 +1% |
| 2020 | $7,534 | $636,468 +2% |
| 2019 | $7,534 +5% | $623,989 +2% |
| 2018 | $7,177 | $611,754 +2% |
| 2017 | $7,177 +2.1% | $599,760 +26% |
| 2016 | $7,032 +24.1% | $476,100 +87.6% |
| 2015 | $5,667 +79.5% | $253,747 +2% |
| 2014 | $3,157 | $248,777 +2.5% |
| 2012 | -- | $242,798 +2% |
| 2011 | -- | $238,039 +0.8% |
| 2010 | -- | $236,261 -0.2% |
| 2009 | -- | $236,823 +2% |
| 2008 | -- | $232,181 +2% |
| 2007 | -- | $227,629 +2% |
| 2006 | -- | $223,166 |
| 2005 | -- | $223,166 +4% |
| 2004 | -- | $214,502 +1.9% |
| 2003 | -- | $210,572 +2% |
| 2002 | -- | $206,444 +4% |
| 2000 | -- | $198,429 |
Find assessor info on the county website
Neighborhood: 90713
Nearby homes
- $941,3003 bd2 ba1.7k sqft5317 Josie Ave, Lakewood, CA 90713Off Market
- $970,1004 bd2 ba1.4k sqft5307 Josie Ave, Lakewood, CA 90713Off Market
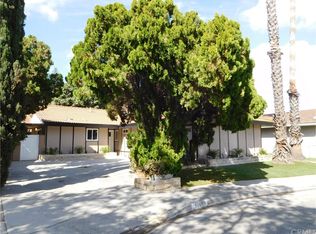
- $912,5003 bd2 ba1.3k sqft5310 Iroquois Ave, Lakewood, CA 90713Off Market
- $940,5004 bd2 ba1.4k sqft5321 Josie Ave, Lakewood, CA 90713Off Market
- $933,4003 bd2 ba1.5k sqft5303 Josie Ave, Lakewood, CA 90713Off Market
- $910,0004 bd2 ba1.4k sqft5306 Iroquois Ave, Lakewood, CA 90713Sold
- $973,4004 bd2 ba1.5k sqft5316 Iroquois Ave, Lakewood, CA 90713Off Market
- $858,1003 bd2 ba1.3k sqft5320 Iroquois Ave, Lakewood, CA 90713Off Market
Nearby schools
GreatSchools rating
- 7/10Esther Lindstrom Elementary SchoolGrades: K-6Distance: 0.6 mi
- 5/10Mayfair High SchoolGrades: 7-12Distance: 0.8 mi
Get a cash offer in 3 minutes
Find out how much your home could sell for in as little as 3 minutes with a no-obligation cash offer.
Estimated market value
$981,800
Get a cash offer in 3 minutes
Find out how much your home could sell for in as little as 3 minutes with a no-obligation cash offer.
Estimated market value
$981,800
- California
- Los Angeles County
- Lakewood
- 90713
- 5311 Josie Ave
Nearby cities
Nearby zip codes
Other Lakewood Topics
