Nestled in a serene neighborhood, this stunning 4-bedroom, 3-bathroom home is the epitome of modern luxury and comfort, reminiscent of an HGTV dream home. The heart of the home is the upgraded gourmet kitchen, featuring Samsung Smart appliances, custom cabinetry, and an expansive island perfect for culinary creations and entertaining guests. Upstairs, the master bedroom loft offers a private sanctuary complete with an en suite bathroom and a spacious walk-in closet. The additional bedrooms are generously sized, providing ample space for family or guests. The sunroom is a standout feature, offering a versatile space bathed in natural light, ideal for family gatherings, cookouts, or a tranquil spot to unwind. Downstairs, the spacious basement offers endless possibilities. Whether you envision it as a man cave, a family theatre room, or a multi-purpose recreational space, this area is designed to accommodate your lifestyle needs. Conveniently located, this home is just minutes away from the nearby hospital and the newly redeveloped Northwood Shopping Center, ensuring that all your healthcare and shopping needs are easily met. This home is designed with both style and functionality in mind, making it a perfect blend of elegance and practicality for modern living.
Sold for $345,000
Street View
$345,000
5311 Kenilworth Ave, Baltimore, MD 21212
4beds
2,350sqft
Single Family Residence
Built in 1940
7,496 Square Feet Lot
$353,000 Zestimate®
$147/sqft
$2,615 Estimated rent
Home value
$353,000
$335,000 - $371,000
$2,615/mo
Zestimate® history
Owner options
List your home for rent
$2,615/mo
Rent Zestimate®
Find your next renter with Zillow Rental Manager. Plus, with online applications, you can quickly screen prospective tenants – for free.
$2,615/mo
Rent Zestimate®
Refinance and save
$1,878/mo
Est. payment
Refinancing to a lower rate could help reduce your monthly payments and save thousands over the life of the loan.
$1,878/mo
Est. payment
Explore your selling options
Work with a Zillow partner agent
Leverage their expertise and Zillow's premium Showcase listings to get your home seen by more buyers.
Get startedList with your own agent
Get your home in front of millions of buyers by listing it on Zillow.
Learn how to do itSell it yourself
Take full control of how buyers see your home on Zillow by listing For Sale by Owner (FSBO).
List your homeWhat's special
Zillow last checked:
Listing updated:
Listed by:
Peter Onuoha 443-720-7862,
ExecuHome Realty
Bought with:
Matene Okoye, 588802
Sold 100 Real Estate, Inc.
Source: Bright MLS,MLS#: MDBA2130242
Facts & features
Interior
Bedrooms & bathrooms
- Bedrooms: 4
- Bathrooms: 3
- Full bathrooms: 3
- Main level bathrooms: 1
- Main level bedrooms: 2
Rooms
- Room types: Attic
Basement
- Area: 850
Heating
- Heat Pump, Electric
Cooling
- Central Air, Electric
Appliances
- Included: Electric Water Heater
Features
- Dry Wall
- Flooring: Carpet, Hardwood
- Basement: Partial,Connecting Stairway,Full,Partially Finished,Exterior Entry,Interior Entry,Walk-Out Access,Windows
- Number of fireplaces: 1
- Fireplace features: Electric
Interior area
- Total structure area: 2,400
- Total interior livable area: 2,350 sqft
- Finished area above ground: 1,550
- Finished area below ground: 800
Property
Parking
- Total spaces: 3
- Parking features: Driveway
- Uncovered spaces: 3
Accessibility
- Accessibility features: None
Features
- Levels: Three
- Stories: 3
- Patio & porch: Enclosed, Porch, Screened
- Pool features: None
- Fencing: Chain Link
Lot
- Size: 7,496 Square Feet
Details
- Additional structures: Above Grade, Below Grade
- Parcel number: 0327505164 021
- Zoning: R-1
- Special conditions: Standard
Construction
Type & style
- Home type: SingleFamily
- Architectural style: Cape Cod
- Property subtype: Single Family Residence
Materials
- Aluminum Siding, Brick Veneer
- Foundation: Concrete Perimeter, Block
- Roof: Shingle
Condition
- New construction: No
- Year built: 1940
Utilities & green energy
- Electric: Fuses
- Sewer: Public Sewer
- Water: Public
- Utilities for property: Electricity Available, Water Available
Community & HOA
Community
- Subdivision: Kenilworth Park
HOA
- Has HOA: No
Location
- Region: Baltimore
- Municipality: Baltimore City
Financial & listing details
- Price per square foot: $147/sqft
- Tax assessed value: $123,533
- Annual tax amount: $2,915
- Date on market: 7/10/2024
- Listing agreement: Exclusive Right To Sell
- Listing terms: Cash,FHA 203(k),Other,Conventional
- Exclusions: Staging And Alarm
- Ownership: Fee Simple
Price history
| Date | Event | Price |
|---|---|---|
| 8/9/2024 | Sold | $345,000+6.2%$147/sqft |
Source:  Bright MLS #MDBA2130242 Report a problem Bright MLS #MDBA2130242 Report a problem | ||
| 7/18/2024 | Contingent | $324,900$138/sqft |
Source: Bright MLS #MDBA2130242 Report a problem | ||
| 7/10/2024 | Listed for sale | $324,900+110.8%$138/sqft |
Source: Bright MLS #MDBA2130242 Report a problem | ||
| 3/28/2024 | Sold | $154,100+6.3%$66/sqft |
Source: Bright MLS #MDBA2115886 Report a problem | ||
| 3/5/2024 | Contingent | $145,000$62/sqft |
Source: Bright MLS #MDBA2115886 Report a problem | ||
| 2/29/2024 | Listed for sale | $145,000$62/sqft |
Source: Bright MLS #MDBA2115886 Report a problem | ||
Public tax history
| Year | Property taxes | Tax assessment |
|---|---|---|
| 2025 | -- | $195,600 +56.7% |
| 2024 | $2,945 +1% | $124,800 +1% |
| 2023 | $2,915 +1% | $123,533 -1% |
| 2022 | $2,886 +1% | $124,800 +3.1% |
| 2021 | $2,856 +2.8% | $121,000 +2.8% |
| 2020 | $2,779 +2.9% | $117,733 -2.7% |
| 2019 | $2,701 +2.9% | $121,000 +8.8% |
| 2018 | $2,624 | $111,200 |
| 2017 | $2,624 +151.7% | $111,200 |
| 2016 | $1,042 | $111,200 -18.4% |
| 2015 | $1,042 | $136,300 |
| 2014 | $1,042 | $136,300 |
| 2013 | -- | $136,300 -2.6% |
| 2012 | -- | $139,900 |
| 2011 | -- | $139,900 |
| 2010 | -- | $139,900 -5.4% |
| 2009 | -- | $147,920 +18.3% |
| 2008 | -- | $125,032 +22.4% |
| 2007 | -- | $102,146 +28.9% |
| 2006 | -- | $79,260 +6.7% |
| 2005 | -- | $74,292 +7.2% |
| 2004 | -- | $69,326 +7.7% |
| 2003 | -- | $64,360 +0.8% |
| 2002 | -- | $63,840 +0.8% |
| 2001 | -- | $63,320 |
Find assessor info on the county website
Neighborhood: Kenilworth Park
Nearby homes
- $256,6003 bd3 ba1.3k sqft5313 Kenilworth Ave, Baltimore, MD 21212Off Market
- $315,5003 bd2 ba2.2k sqft5309 Kenilworth Ave, Baltimore, MD 21212Off Market
- $366,1004 bd3 ba2.2k sqft5309 Kenilworth Ave #5309, Baltimore, MD 21212Off Market
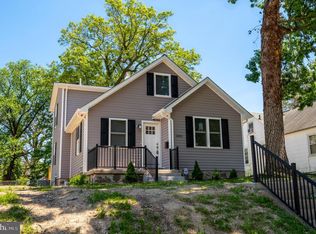
- $335,0004 bd2 ba2.3k sqft5315 Kenilworth Ave, Baltimore, MD 21212Sold

- $335,0006 bd2 ba1.8k sqft5307 Kenilworth Ave, Baltimore, MD 21212Sold
- $246,3003 bd2 ba1.1k sqft5310 The Alameda, Baltimore, MD 21239Off Market
- $199,100-- bd1 ba1.1k sqft5308 The Alameda, Baltimore, MD 21239Off Market
- $175,0003 bd1 ba1.2k sqft5312 The Alameda, Baltimore, MD 21239Sold
Nearby schools
GreatSchools rating
- 3/10Govans Elementary SchoolGrades: PK-5Distance: 0.7 mi
- 5/10Stadium SchoolGrades: 6-8Distance: 2.2 mi
- 2/10Mergenthaler Vocational-Technical High SchoolGrades: 9-12Distance: 1.5 mi
Schools provided by the listing agent
- District: Baltimore City Public Schools
Source: Bright MLS. This data may not be complete. We recommend contacting the local school district to confirm school assignments for this home.
Get a cash offer in 3 minutes
Find out how much your home could sell for in as little as 3 minutes with a no-obligation cash offer.
Estimated market value
$353,000
Get a cash offer in 3 minutes
Find out how much your home could sell for in as little as 3 minutes with a no-obligation cash offer.
Estimated market value
$353,000
- Maryland
- Baltimore City
- Baltimore
- 21212
- Kenilworth Park
- 5311 Kenilworth Ave
Nearby cities
Nearby neighborhoods
Nearby zip codes
Other Baltimore Topics
