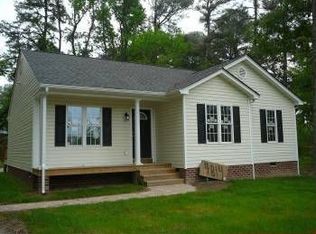
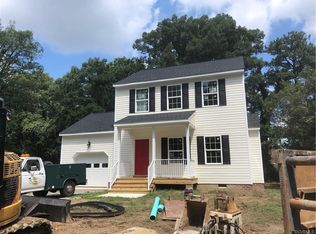
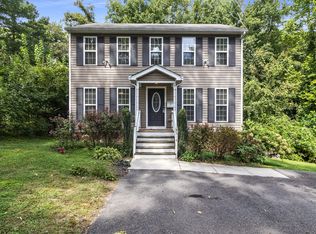
The Pollard floor plan provides an attractive union of space and craftsmanship with a first level that features a standard 2-car garage and family room, with an available option for a bedroom with a full bath. A spacious second level features a private balcony, living and dining rooms, and an office space. The owner's suite with a walk-in closet, and second bedroom with a full bath are located on the third level. Hardwood, tile, and carpet flooring are room specific and standard features in this home.
This property is not currently displayed as for sale or rent on Zillow. This may be different from what's on other websites or public sources.