This updated 3-bedroom, 2 Bath property is located in Marion's Linmoor Estates. Updates include but not limited to: new roof, dishwasher, stove, new partial privacy fence, new AC unit and vent covers, carpet, quartz countertops, new undermount sink, garbage disposal, switch on whirlpool with repaired and new access panel installed, new LED light cans in living room, privacy film on doors (including bathroom), new garage repair (check); and installed new code keypad, new installed underground drainage system with new gutters (sides and front corner downspout), 2 doors for cabinets in kitchen and underneath trim for jacuzzi, electrical work (new ceiling fans (living room and back porch), outlet, outside lights, landscaping. Plumbing - over-flow drain replacement, garbage disposal replaced, new sink faucets in Master Bath, Front door stained, custom blinds in Family Room and Breakfast area, Locksmith - Replace front and Back door locks. Replaced ladder for attic access.
Active
$385,000
5311 Linmoor Dr, Marion, MS 39342
3beds
2,157sqft
Residential, Single Family Residence
Built in ----
0.32 Acres Lot
$371,100 Zestimate®
$178/sqft
$15/mo HOA
What's special
New code keypadNew partial privacy fenceNew roofNew ac unitOutside lights
- 278 days
- 215
- 11
Zillow last checked:
Listing updated:
Listed by:
Ralph M Harvey Ralph@listwithfreedom.com,
Listwithfreedom.Com 855-456-4945
Source: MLS United,MLS#: 4135067
Facts & features
Interior
Bedrooms & bathrooms
- Bedrooms: 3
- Bathrooms: 2
- Full bathrooms: 2
Primary bedroom
- Level: Main
Bedroom
- Level: Main
Bedroom
- Level: Main
Kitchen
- Level: Main
Living room
- Level: Main
Heating
- Central, Electric, Natural Gas
Cooling
- Ceiling Fan(s), Central Air
Appliances
- Included: Dishwasher, Disposal, Dryer, Electric Range, Microwave, Oven, Washer
- Laundry: Inside
Features
- Bar, Ceiling Fan(s), Pantry, Walk-In Closet(s)
- Flooring: Carpet, Laminate, Tile, Wood
- Has fireplace: Yes
- Fireplace features: Gas Log
Interior area
- Total structure area: 2,157
- Total interior livable area: 2,157 sqft
Video & virtual tour
Property
Parking
- Total spaces: 2
- Parking features: Attached, Garage Door Opener, Paved
- Attached garage spaces: 2
Features
- Levels: One
- Stories: 1
- Patio & porch: Rear Porch
- Exterior features: See Remarks
- Fencing: Partial,Privacy,Wood
Lot
- Size: 0.32 Acres
- Dimensions: 76 x 182 x 76 x 182
- Features: Level
Details
- Parcel number: 138280246600001300
Construction
Type & style
- Home type: SingleFamily
- Architectural style: Ranch
- Property subtype: Residential, Single Family Residence
Materials
- Brick Veneer
- Foundation: Slab
- Roof: Architectural Shingles
Condition
- New construction: No
Utilities & green energy
- Sewer: Public Sewer
- Water: Public
- Utilities for property: Cable Available, Electricity Available, Natural Gas Available, Sewer Available, Water Available
Community & HOA
Community
- Subdivision: Linmoor Estates
HOA
- Has HOA: Yes
- Services included: Other
- HOA fee: $175 annually
Location
- Region: Marion
Financial & listing details
- Price per square foot: $178/sqft
- Tax assessed value: $239,660
- Annual tax amount: $3,274
- Date on market: 1/5/2026
- Electric utility on property: Yes
Estimated market value
$371,100
$353,000 - $390,000
$2,144/mo
Price history
| Date | Event | Price |
|---|---|---|
| 1/5/2026 | Listed for sale | $385,000+37.5%$178/sqft |
Source: MLS United #4135067 Report a problem | ||
| 11/30/2023 | Listing removed | -- |
Source:  East Mississippi REALTORS® #23-519 Report a problem East Mississippi REALTORS® #23-519 Report a problem | ||
| 11/11/2023 | Pending sale | $280,000$130/sqft |
Source: East Mississippi REALTORS® #23-519 Report a problem | ||
| 10/2/2023 | Price change | $280,000-3.4%$130/sqft |
Source: East Mississippi REALTORS® #23-519 Report a problem | ||
| 8/25/2023 | Listed for sale | $290,000$134/sqft |
Source: East Mississippi REALTORS® #23-519 Report a problem | ||
| 7/22/2023 | Pending sale | $290,000$134/sqft |
Source: East Mississippi REALTORS® #23-519 Report a problem | ||
| 7/17/2023 | Listed for sale | $290,000$134/sqft |
Source: East Mississippi REALTORS® #23-519 Report a problem | ||
| 7/6/2023 | Pending sale | $290,000$134/sqft |
Source: East Mississippi REALTORS® #23-519 Report a problem | ||
| 6/28/2023 | Listed for sale | $290,000$134/sqft |
Source: East Mississippi REALTORS® #23-519 Report a problem | ||
Public tax history
| Year | Property taxes | Tax assessment |
|---|---|---|
| 2025 | $3,274 -0.1% | $23,966 -0.1% |
| 2024 | $3,277 +19.2% | $23,982 +17.3% |
| 2023 | $2,748 +0.1% | $20,438 |
| 2022 | $2,745 +0.9% | $20,438 |
| 2021 | $2,721 +3.1% | $20,438 |
| 2020 | $2,639 +3.5% | $20,438 +3.1% |
| 2019 | $2,549 +3.6% | $19,814 |
| 2017 | $2,460 | $19,814 -90% |
| 2016 | -- | $198,140 +2.5% |
| 2015 | $2,376 | $193,230 -0.2% |
| 2014 | $2,376 | $193,600 |
| 2013 | -- | $193,600 |
| 2012 | -- | -- |
| 2011 | -- | -- |
| 2010 | -- | -- |
Find assessor info on the county website
Monthly payment
Est. payment
Payment breakdown
Explore the cost of this home by adjusting the details. Changes won't be saved.Climate risks
Neighborhood: 39342
Nearby schools
Schools provided by the listing agent
- Elementary: Northeast Lauderdale
- Middle: Northeast Lauderdale
- High: Northeast Lauderdale
Source: MLS United. This data may not be complete. We recommend contacting the local school district to confirm school assignments for this home.
Similar homes
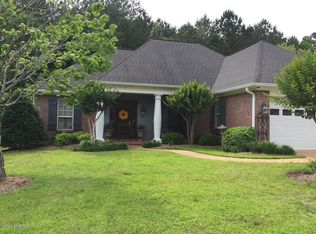
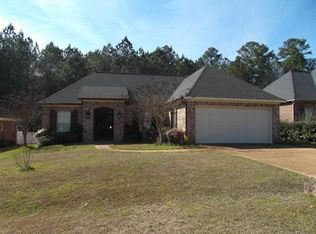
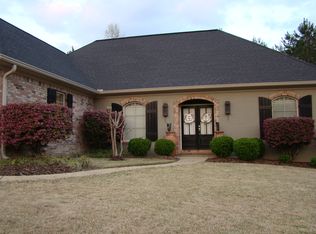
- $345,0004 bd2 ba2.3k sqft710 57th St, Meridian, MS 39305For Sale
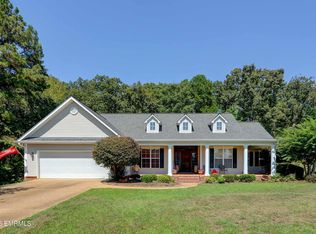
 MLS ID #26-851, Jenny Ziemba MRP, PSA, e-PRO, HILL REAL ESTATE GROUP, LLC. East Mississippi REALTORS®
 - $365,0004 bd2 ba2.2k sqft7598 Cardinal Dr, Marion, MS 39342For Sale
 MLS ID #26-814, Deidre M Bland, HILL REAL ESTATE GROUP, LLC. East Mississippi REALTORS®
 - $370,0003 bd2 ba1.7k sqft3154 Mountainview Pl, Meridian, MS 39301For Sale
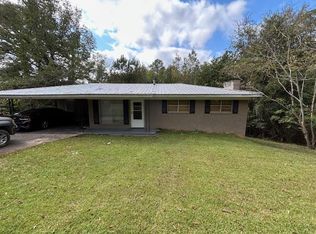 MLS ID #37225, Ron Odom. LBOR
 - $330,0004 bd3 ba2.7k sqft5725 Windsor Cir, Meridian, MS 39305For Sale
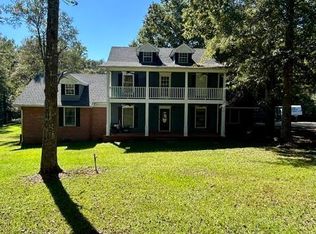 MLS ID #26-899, Terry G Winstead, WINSTEAD REALTY. East Mississippi REALTORS®
 - $305,0004 bd2 ba1.9k sqft518 Whispering Pnes, Marion, MS 39342For SaleMLS ID #26-880, SaRon Heath, Dwell Realty Group, LLC. East Mississippi REALTORS®
- $400,0003 bd3 ba2.5k sqft5878 Windsor Cir, Meridian, MS 39305For SaleMLS ID #26-864, Ridge Kidd, Crossroads Realty. East Mississippi REALTORS®
- $399,0003 bd4 ba3.1k sqft4629 18th Ave, Meridian, MS 39305For SaleMLS ID #26-738, Jacob M Smith, HILL REAL ESTATE GROUP, LLC. East Mississippi REALTORS®
- $335,0003 bd3 ba2.1k sqft9416 Lizelia Rd, Meridian, MS 39305For SaleMLS ID #26-886, Terry G Winstead, WINSTEAD REALTY. East Mississippi REALTORS®
- $340,0003 bd2 ba1.7k sqft5664 Dogwood Dr, Toomsuba, MS 39364For SaleMLS ID #26-716, William F Hoffman, Ward Realty Company. East Mississippi REALTORS®
- $395,0004 bd3 ba2.4k sqft6068 Woodland Ridge Rd, Meridian, MS 39305For SaleMLS ID #26-516, Malcolm Martin, WINSTEAD REALTY. East Mississippi REALTORS®
- $349,0003 bd2 ba1.8k sqft575 Tanner Cir, Meridian, MS 39301For SaleMLS ID #26-214, Dustin Hill, HILL REAL ESTATE GROUP, LLC. East Mississippi REALTORS®
- $339,0004 bd3 ba2.6k sqft5681 Azelia Dr, Toomsuba, MS 39364For SaleMLS ID #26-742, BOYD WILLIAMS, BOYD WILLIAMS REAL ESTATE CO. East Mississippi REALTORS®
- $309,0003 bd3 ba2.1k sqft1070 Windmill Dr, Meridian, MS 39305For SaleMLS ID #26-747, BOYD WILLIAMS, BOYD WILLIAMS REAL ESTATE CO. East Mississippi REALTORS®
- $249,0004 bd2 ba2.3k sqft517 N Hills St, Meridian, MS 39305For SaleMLS ID #26-434, JOANN MCPHERSON, PIGFORD & COREY REALTORS. East Mississippi REALTORS®
- $240,0004 bd2 ba1.9k sqft6120 14th Ave, Meridian, MS 39305For SaleMLS ID #26-770, Sabine Barnes, WINSTEAD REALTY. East Mississippi REALTORS®
- $225,0004 bd2 ba2k sqft6233 14th Ave, Meridian, MS 39305For SaleMLS ID #26-692, Nancy Chisolm, PIGFORD & COREY REALTORS. East Mississippi REALTORS®
- $335,0003 bd3 ba3.1k sqft8839 Timber Lake Cir, Meridian, MS 39305For SaleMLS ID #26-766, CATHY K. FELTENSTEIN,CRS,ABR, HILL REAL ESTATE GROUP, LLC. East Mississippi REALTORS®
- $484,0004 bd3 ba2.5k sqft5297 Stonebriar Dr, Meridian, MS 39301For SaleMLS ID #26-893, Tara Komar, Dwell Realty Group, LLC. East Mississippi REALTORS®
