Welcome to 5311 Livermore Dr. Great location in established area of Arlington. Close to shopping, restaurants, and major highways. This 3 bedroom 2 bath single story home is move in ready. Large living space with beautiful fireplace is warm and cozy. The kitchen is eat in and has a good space for a dining area. The primary bed and bath are good sized and updated. This great home is perfect for first time home buyers or someone wanting to downsize. Schedule your showing today. Buyer and buyers agent to verify listing information, including but not limited to square footage, schools, zoning.
Sold
Price Unknown
5311 Livermore Dr, Arlington, TX 76017
3beds
1,369sqft
Single Family Residence
Built in 1985
6,577 Square Feet Lot
$275,600 Zestimate®
$--/sqft
$2,054 Estimated rent
Home value
$275,600
$262,000 - $292,000
$2,054/mo
Zestimate® history
Owner options
List your home for rent
$2,054/mo
Rent Zestimate®
Find your next renter with Zillow Rental Manager. Plus, with online applications, you can quickly screen prospective tenants – for free.
$2,054/mo
Rent Zestimate®
Refinance and save
Refinancing to a lower rate could help reduce your monthly payments and save thousands over the life of the loan.
Explore your selling options
Work with a Zillow partner agent
Leverage their expertise and Zillow's premium Showcase listings to get your home seen by more buyers.
Get startedList with your own agent
Get your home in front of millions of buyers by listing it on Zillow.
Learn how to do itSell it yourself
Take full control of how buyers see your home on Zillow by listing For Sale by Owner (FSBO).
List your homeWhat's special
Zillow last checked:
Listing updated:
Listed by:
Darrell Toler 0617176 4693714788,
Elle Realty 214-324-5297
Bought with:
Kim Rials
Keller Williams Realty
Source: NTREIS,MLS#: 20735973
Facts & features
Interior
Bedrooms & bathrooms
- Bedrooms: 3
- Bathrooms: 2
- Full bathrooms: 2
Primary bedroom
- Level: First
- Dimensions: 0 x 0
Living room
- Level: First
- Dimensions: 0 x 0
Appliances
- Included: Dishwasher, Electric Range, Disposal
Features
- Decorative/Designer Lighting Fixtures, Eat-in Kitchen, Open Floorplan
- Has basement: No
- Number of fireplaces: 1
- Fireplace features: Den, Dining Room
Interior area
- Total interior livable area: 1,369 sqft
Property
Parking
- Total spaces: 2
- Parking features: Garage
- Attached garage spaces: 2
Features
- Levels: One
- Stories: 1
- Pool features: None
Lot
- Size: 6,577 Square Feet
Details
- Parcel number: 05198364
Construction
Type & style
- Home type: SingleFamily
- Architectural style: Detached
- Property subtype: Single Family Residence
Condition
- Year built: 1985
Utilities & green energy
- Sewer: Public Sewer
- Water: Public
- Utilities for property: Sewer Available, Water Available
Community & HOA
Community
- Subdivision: Leeds Add
HOA
- Has HOA: No
Location
- Region: Arlington
Financial & listing details
- Tax assessed value: $257,619
- Annual tax amount: $5,599
- Date on market: 9/23/2024
- Cumulative days on market: 31 days
Price history
| Date | Event | Price |
|---|---|---|
| 11/22/2024 | Sold | -- |
Source: NTREIS #20735973 Report a problem | ||
| 11/14/2024 | Pending sale | $280,000$205/sqft |
Source: NTREIS #20735973 Report a problem | ||
| 10/28/2024 | Contingent | $280,000$205/sqft |
Source: NTREIS #20735973 Report a problem | ||
| 10/21/2024 | Price change | $280,000-3.4%$205/sqft |
Source: NTREIS #20735973 Report a problem | ||
| 9/23/2024 | Listed for sale | $290,000+123.2%$212/sqft |
Source: NTREIS #20735973 Report a problem | ||
| 1/12/2019 | Listing removed | $1,480$1/sqft |
Source: TNG Realty #13997290 Report a problem | ||
| 1/5/2019 | Listed for rent | $1,480-15.9%$1/sqft |
Source: TNG Realty #13997290 Report a problem | ||
| 1/4/2019 | Listing removed | $129,900$95/sqft |
Source: OPVHHJV, LLC #13986746 Report a problem | ||
| 12/13/2018 | Pending sale | $129,900$95/sqft |
Source: OPVHHJV, LLC #13986746 Report a problem | ||
| 12/10/2018 | Listed for sale | $129,900-18.8%$95/sqft |
Source: OPVHHJV, LLC #13986746 Report a problem | ||
| 8/4/2018 | Listing removed | $1,760$1/sqft |
Source: Pathlight Property Management Report a problem | ||
| 7/23/2018 | Listed for rent | $1,760$1/sqft |
Source: Coldwell Banker Residential Brokerage - Southlake #13897176 Report a problem | ||
| 8/10/2017 | Listing removed | $160,000$117/sqft |
Source: Smart Realty #13649768 Report a problem | ||
| 7/31/2017 | Pending sale | $160,000$117/sqft |
Source: Smart Realty #13649768 Report a problem | ||
| 7/24/2017 | Listed for sale | $160,000$117/sqft |
Source: Smart Realty #13649768 Report a problem | ||
| 7/22/2017 | Pending sale | $160,000$117/sqft |
Source: Smart Realty #13649768 Report a problem | ||
| 7/16/2017 | Listed for sale | $160,000$117/sqft |
Source: Smart Realty #13649768 Report a problem | ||
Public tax history
| Year | Property taxes | Tax assessment |
|---|---|---|
| 2025 | $3,654 -36.4% | $257,619 |
| 2024 | $5,742 +2.6% | $257,619 +3.1% |
| 2023 | $5,599 +17.3% | $249,944 +31.5% |
| 2022 | $4,775 -4.1% | $190,000 |
| 2021 | $4,981 +24.5% | $190,000 +26.2% |
| 2020 | $4,000 -0.6% | $150,500 |
| 2019 | $4,022 -2% | $150,500 +1.6% |
| 2018 | $4,103 +9.7% | $148,174 +10.5% |
| 2017 | $3,739 +13.7% | $134,098 +13.4% |
| 2016 | $3,289 +33.6% | $118,262 +30.3% |
| 2015 | $2,462 | $90,750 +3.8% |
| 2014 | $2,462 | $87,400 +9.1% |
| 2013 | -- | $80,100 -9.6% |
| 2012 | -- | $88,600 |
| 2011 | -- | $88,600 -0.3% |
| 2010 | -- | $88,900 -5.4% |
| 2009 | -- | $94,000 -5.5% |
| 2008 | -- | $99,500 +6.6% |
| 2007 | -- | $93,300 |
| 2006 | -- | $93,300 |
| 2005 | -- | $93,300 |
| 2004 | -- | $93,300 +2.2% |
| 2003 | -- | $91,300 +4.5% |
| 2002 | -- | $87,400 +3.7% |
| 2001 | -- | $84,300 +12.4% |
| 2000 | -- | $75,000 |
Find assessor info on the county website
Neighborhood: Southeast
Nearby homes
- $262,5003 bd2 ba1.4k sqft5309 Livermore Dr, Arlington, TX 76017Off Market
- $191,2624 bd3 ba2.1k sqft5315 Livermore Dr, Arlington, TX 76017Off Market
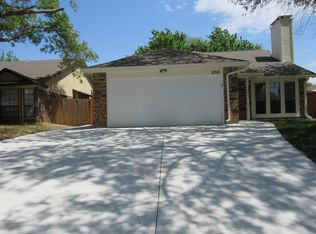
- $353,6004 bd3 ba2.1k sqft5315 Livermore Dr, Arlington, TX 76017Off Market
- $256,7003 bd2 ba1.3k sqft5318 Carpenter Dr, Arlington, TX 76017Off Market
- $267,6003 bd2 ba1.4k sqft5307 Livermore Dr, Arlington, TX 76017Off Market
- $266,4003 bd2 ba1.4k sqft5316 Carpenter Dr, Arlington, TX 76017Off Market
- $258,1003 bd2 ba1.3k sqft5320 Carpenter Dr, Arlington, TX 76017Off Market
- $293,2003 bd2 ba1.7k sqft901 Cornfield Dr, Arlington, TX 76017Off Market
Nearby schools
GreatSchools rating
- 8/10Charlotte Anderson Elementary SchoolGrades: PK-4Distance: 1.4 mi
- 5/10T A Howard Middle SchoolGrades: 7-8Distance: 3.3 mi
- 5/10Summit High SchoolGrades: 9-12Distance: 3.2 mi
Schools provided by the listing agent
- Elementary: Anderson
- Middle: Howard
- High: Summit
- District: Mansfield ISD
Source: NTREIS. This data may not be complete. We recommend contacting the local school district to confirm school assignments for this home.
Get a cash offer in 3 minutes
Find out how much your home could sell for in as little as 3 minutes with a no-obligation cash offer.
Estimated market value
$275,600
Get a cash offer in 3 minutes
Find out how much your home could sell for in as little as 3 minutes with a no-obligation cash offer.
Estimated market value
$275,600
- Texas
- Tarrant County
- Arlington
- 76017
- Southeast
- 5311 Livermore Dr
Nearby cities
Nearby neighborhoods
Nearby zip codes
Other Arlington Topics
