Skip main navigation
Sold for $555,000
  • $555,000

    5311 Melwood Park Ave, Upper Marlboro, MD 20772

    5beds
    2,672sqft
    Single Family Residence
    Built in 1999
    0.26 Acres Lot
    $568,000 Zestimate®
    $208/sqft
    $3,725 Estimated rent

    Home value

    $568,000

    $528,000 - $613,000

    $3,725/mo

    Zestimate® history
    Loading
    Loading...

    Owner options

    List your home for rent

    $3,725/mo

    Rent Zestimate®

    Find your next renter with Zillow Rental Manager. Plus, with online applications, you can quickly screen prospective tenants – for free.

    Learn more

    $3,725/mo

    Rent Zestimate®

    Refinance and save

    $3,684/mo

    Est. payment

    Refinancing to a lower rate could help reduce your monthly payments and save thousands over the life of the loan.

    See today's rates

    $3,684/mo

    Est. payment

    Explore your selling options

    Work with a Zillow partner agent

    Leverage their expertise and Zillow's premium Showcase listings to get your home seen by more buyers.

    Get started

    List with your own agent

    Get your home in front of millions of buyers by listing it on Zillow.

    Learn how to do it

    Sell it yourself

    Take full control of how buyers see your home on Zillow by listing For Sale by Owner (FSBO).

    List your home

    What's special

    Brick frontHardwood in kitchenCeiling fansSolar panelsFormal dining roomFire placeFamily room
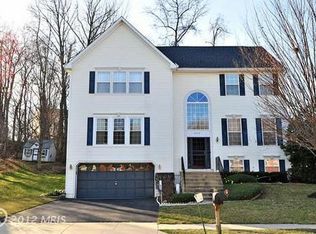
    Great open floor plan that shows well. Home features five spacious bedrooms, 31/2 baths, hardwood in kitchen and part of main level, library, formal dining room, eat in kitchen area , family room with fire place, brick front, 2 car garage, over sized driveway, ceiling fans, solar panels , and much more. Shown by appointment only.

    Zillow last checked:

    Listing updated:

    Listed by:

    Willie Rhone-Patterson 301-627-8975,

    Weichert Realtors - Blue Ribbon

    Bought with:

    Michael O Makinde, 648475

    Samson Properties

    Source: Bright MLS,MLS#: MDPG2106248MLS Logo

    Facts & features

    Interior

    Bedrooms & bathrooms
    • Bedrooms: 5
    • Bathrooms: 4
    • Full bathrooms: 3
    • 1/2 bathrooms: 1
    • Main level bathrooms: 1
    Basement
    • Area: 1312
    Heating
    • Central, Forced Air, Active Solar, Natural Gas
    Cooling
    • Central Air, Ceiling Fan(s), Electric
    Appliances
    • Included: Cooktop, Dishwasher, Disposal, Exhaust Fan, Ice Maker, Oven, Oven/Range - Gas, Refrigerator, Stainless Steel Appliance(s), Gas Water Heater
    Features
    • Additional Stairway, Breakfast Area, Ceiling Fan(s), Family Room Off Kitchen, Open Floorplan, Formal/Separate Dining Room, Kitchen Island, Pantry, Soaking Tub, Solar Tube(s), Upgraded Countertops, Walk-In Closet(s), 2 Story Ceilings
    • Flooring: Hardwood, Carpet, Wood
    • Windows: Sliding, Storm Window(s)
    • Basement: Connecting Stairway
    • Number of fireplaces: 1
    Interior area
    • Total structure area: 3,984
    • Total interior livable area: 2,672 sqft
    • Finished area above ground: 2,672

    Property

    Parking
    • Total spaces: 2
    • Parking features: Inside Entrance, Storage, Garage Door Opener, Attached, Driveway, On Street
    • Attached garage spaces: 2
    • Has uncovered spaces: Yes
    Accessibility
    • Accessibility features: None
    Features
    • Levels: Three
    • Stories: 3
    • Patio & porch: Deck
    • Exterior features: Flood Lights, Sidewalks
    • Pool features: None
    Lot
    • Size: 0.26 Acres
    Details
    • Additional structures: Above Grade
    • Parcel number: 17152931160
    • Zoning: LCD
    • Special conditions: Short Sale

    Construction

    Type & style
    • Home type: SingleFamily
    • Architectural style: Colonial
    • Property subtype: Single Family Residence
    Materials
    • Frame
    • Foundation: Block
    Condition
    • Very Good
    • New construction: No
    • Year built: 1999

    Utilities & green energy

    • Sewer: Public Sewer
    • Water: Public

    Community & HOA

    Community
    • Security: Fire Sprinkler System
    • Subdivision: Melwood Park - Resub Pla
    HOA
    • Has HOA: Yes
    • HOA fee: $144 quarterly
    Location
    • Region: Upper Marlboro

    Financial & listing details

    • Price per square foot: $208/sqft
    • Tax assessed value: $438,100
    • Annual tax amount: $4,857
    • Date on market: 3/12/2024
    • Listing agreement: Exclusive Right To Sell
    • Listing terms: Cash,Conventional,FHA,VA Loan
    • Ownership: Fee Simple

    Price history

    DateEventPrice
    1/7/2025Sold$555,000$208/sqft
    Source: Bright MLS #MDPG2106248 Report a problem
    7/9/2024Pending sale$555,000+0.9%$208/sqft
    Source: Bright MLS #MDPG2106248 Report a problem
    7/5/2024Listing removed--
    Source: Bright MLS #MDPG2106248 Report a problem
    7/1/2024Listed for sale$550,000$206/sqft
    Source: Bright MLS #MDPG2106248 Report a problem
    4/25/2024Contingent$550,000$206/sqft
    Source: Bright MLS #MDPG2106248 Report a problem
    4/8/2024Listed for sale$550,000$206/sqft
    Source: Bright MLS #MDPG2106248 Report a problem
    4/6/2024Contingent$550,000$206/sqft
    Source: Bright MLS #MDPG2106248 Report a problem
    3/21/2024Price change$550,000-3.5%$206/sqft
    Source: Bright MLS #MDPG2106248 Report a problem
    3/12/2024Listed for sale$570,000+185.1%$213/sqft
    Source: Bright MLS #MDPG2106248 Report a problem
    9/18/1998Sold$199,900$75/sqft
    Source: Public Record Report a problem

    Public tax history

    YearProperty taxesTax assessment
    2025$6,929 +42.2%$439,400 +0.3%
    2024$4,872 +0.3%$438,100 +0.3%
    2023$4,857 +0.3%$436,800 +0.3%
    2022$4,843 +5.1%$435,500 +5.1%
    2021$4,607 +5.4%$414,300 +5.4%
    2020$4,371 -20.2%$393,100 +6.6%
    2019$5,478 $368,633
    2018$5,478 +0.9%$368,633 +0.9%
    2017$5,429 +11.1%$365,367 +0.9%
    2016$4,887 $362,100 +6.1%
    2015$4,887 $341,433 +6.4%
    2014$4,887 $320,767 +6.9%
    2013-- $300,100
    2012-- $300,100
    2011-- $300,100 -42.7%
    2010-- $524,010 +13.5%
    2009-- $461,526 +15.7%
    2008-- $399,043 +18.6%
    2007-- $336,560 +13.5%
    2006-- $296,542 +15.6%
    2005-- $256,526 +18.5%
    2004-- $216,510
    2003-- $216,510 +2.8%
    2002-- $210,630 +5.9%
    2001-- $198,870
    Find assessor info on the county website

    Neighborhood: Westphalia

    Nearby schools

    GreatSchools rating
    Schools provided by the listing agent
    • District: Prince George's County Public Schools

    Source: Bright MLS. This data may not be complete. We recommend contacting the local school district to confirm school assignments for this home.

    Get a cash offer in 3 minutes
    Find out how much your home could sell for in as little as 3 minutes with a no-obligation cash offer.
    Estimated market value
    $568,000
    Get a cash offer in 3 minutes
    Find out how much your home could sell for in as little as 3 minutes with a no-obligation cash offer.
    Estimated market value
    $568,000