Step into this freshly updated split-level cluster home, and you'll feel right at home. Over the last few months, this home has undergone a comprehensive renovation, featuring a fresh coat of paint throughout, some new light and fan fixtures, new luxury vinyl flooring in the kitchen, and new carpet throughout. The recent, fresh look gives it a bright & neutral atmosphere. Kitchen appliances have all been replaced within the past 10 years; Roof 2021; Air Conditioner 2023. Vaulted ceilings in the Living Rm & Dining Rm with a beamed ceiling & mirrored wall. The spacious master bedroom features two closets and an en-suite half bath. The updated full bath is conveniently located between the two bedrooms on the second floor. Enjoy your laundry room with a new utility sink. A tandem two-car garage offers ample parking & storage space and includes a water spigot & drain. Parking is easily accessible for guests, with additional spaces available nearby. Just a short drive away from a variety of stores and restaurants and only 15 minutes from the shopping and entertainment options at Medina Square and Strongsville's Southpark Mall. Quick possession available!
Closed
$192,000
5311 Millcreek Blvd, Brunswick, OH 44212
2beds
1,086sqft
Townhouse, Multi Family, Single Family Residence
Built in 1992
871 Square Feet Lot
$202,900 Zestimate®
$177/sqft
$1,731 Estimated rent
Home value
$202,900
$174,000 - $237,000
$1,731/mo
Zestimate® history
Owner options
List your home for rent
$1,731/mo
Rent Zestimate®
Find your next renter with Zillow Rental Manager. Plus, with online applications, you can quickly screen prospective tenants – for free.
$1,731/mo
Rent Zestimate®
Refinance and save
$1,445/mo
Est. payment
Refinancing to a lower rate could help reduce your monthly payments and save thousands over the life of the loan.
$1,445/mo
Est. payment
Explore your selling options
Work with a Zillow partner agent
Leverage their expertise and Zillow's premium Showcase listings to get your home seen by more buyers.
Get startedList with your own agent
Get your home in front of millions of buyers by listing it on Zillow.
Learn how to do itSell it yourself
Take full control of how buyers see your home on Zillow by listing For Sale by Owner (FSBO).
List your homeWhat's special
Tandem two-car garageSpacious master bedroomVaulted ceilingsBright and neutral atmosphereFresh coat of paintEn-suite half bathNew luxury vinyl flooring
Zillow last checked:
Listing updated:
Listed by:
Christina M Higgins christinahiggins@howardhanna.com440-227-3636,
Howard Hanna
Bought with:
Inna Melnichuk, 2016000679
Howard Hanna
ILyanna Melnichuk, 2024004324
Howard Hanna
Source: MLS Now,MLS#: 5111120Originating MLS: Lorain County Association Of REALTORS
Facts & features
Interior
Bedrooms & bathrooms
- Bedrooms: 2
- Bathrooms: 2
- Full bathrooms: 1
- 1/2 bathrooms: 1
Primary bedroom
- Description: Flooring: Carpet
- Level: Second
- Dimensions: 13 x 11
Bedroom
- Description: Flooring: Carpet
- Level: Second
- Dimensions: 11 x 10
Primary bathroom
- Description: Half Bathroom,Flooring: Luxury Vinyl Tile
- Level: Second
Bathroom
- Description: Full Bathroom,Flooring: Luxury Vinyl Tile
- Level: Second
Kitchen
- Description: Flooring: Luxury Vinyl Tile
- Level: First
- Dimensions: 15 x 11
Laundry
- Description: Flooring: Luxury Vinyl Tile
- Level: Lower
Living room
- Description: Flooring: Carpet
- Features: Beamed Ceilings
- Level: First
- Dimensions: 18 x 12
Heating
- Baseboard, Electric, Heat Pump
Cooling
- Central Air, Ceiling Fan(s)
Appliances
- Included: Dryer, Dishwasher, Disposal, Range, Refrigerator
- Laundry: Washer Hookup, Electric Dryer Hookup, Laundry Room, Laundry Tub, In Unit, Sink
Features
- Beamed Ceilings, Ceiling Fan(s), Eat-in Kitchen, High Ceilings
- Basement: Finished
- Has fireplace: No
Interior area
- Total structure area: 1,086
- Total interior livable area: 1,086 sqft
- Finished area above ground: 1,014
- Finished area below ground: 72
Property
Parking
- Parking features: Attached, Concrete, Drain, Electricity, Garage Faces Front, Garage, Tandem, Water Available
- Attached garage spaces: 2
Features
- Levels: Two,Multi/Split
- Stories: 2
- Patio & porch: Deck, Front Porch
Lot
- Size: 871 Square Feet
- Features: Private, Stream/Creek, Spring, Wooded
Details
- Parcel number: 00102A18226
Construction
Type & style
- Home type: Townhouse
- Architectural style: Cluster Home,Split Level
- Property subtype: Townhouse, Multi Family, Single Family Residence
- Attached to another structure: Yes
Materials
- Aluminum Siding
- Roof: Asphalt,Fiberglass
Condition
- Year built: 1992
Utilities & green energy
- Sewer: Public Sewer
- Water: Public
Community & HOA
Community
- Security: Smoke Detector(s)
- Subdivision: Millcreek Cluster Homes
HOA
- Has HOA: Yes
- Services included: Association Management, Common Area Maintenance, Insurance, Maintenance Grounds, Reserve Fund, Snow Removal
- HOA fee: $150 monthly
- HOA name: Millcreek Cluster Homes
Location
- Region: Brunswick
Financial & listing details
- Price per square foot: $177/sqft
- Tax assessed value: $156,690
- Annual tax amount: $2,216
- Date on market: 4/2/2025
- Cumulative days on market: 3 days
- Listing agreement: Exclusive Right To Sell
Price history
| Date | Event | Price |
|---|---|---|
| 5/15/2025 | Sold | $192,000+6.7%$177/sqft |
Source: Public Record Report a problem | ||
| 4/5/2025 | Pending sale | $180,000$166/sqft |
Source: MLS Now #5111120 Report a problem | ||
| 4/2/2025 | Listed for sale | $180,000+101.1%$166/sqft |
Source: MLS Now #5111120 Report a problem | ||
| 6/11/1999 | Sold | $89,500+2.9%$82/sqft |
Source: Public Record Report a problem | ||
| 5/8/1997 | Sold | $87,000$80/sqft |
Source: Public Record Report a problem | ||
Public tax history
| Year | Property taxes | Tax assessment |
|---|---|---|
| 2025 | $2,815 +27% | $54,840 +39.6% |
| 2024 | $2,216 +35.6% | $39,280 |
| 2023 | $1,634 -0.1% | $39,280 |
| 2022 | $1,636 +42.3% | $39,280 +33% |
| 2021 | $1,150 | $29,530 |
| 2020 | $1,150 -22.8% | $29,530 |
| 2019 | $1,489 +29.9% | $29,530 +3% |
| 2018 | $1,146 -0.1% | $28,680 |
| 2017 | $1,147 +0.1% | $28,680 |
| 2016 | $1,147 +6.1% | $28,680 +3.9% |
| 2015 | $1,080 +0.2% | $27,600 |
| 2014 | $1,078 -0.2% | $27,600 |
| 2013 | $1,080 -15.9% | $27,600 -13.9% |
| 2012 | $1,284 +1.6% | $32,060 |
| 2011 | $1,265 -0.8% | $32,060 |
| 2010 | $1,275 -6.7% | $32,060 -8.8% |
| 2009 | $1,367 -26.4% | $35,170 |
| 2008 | $1,857 +1.8% | $35,170 |
| 2007 | $1,825 +20.2% | $35,170 +22.9% |
| 2006 | $1,518 +9.1% | $28,620 |
| 2005 | $1,392 -6.5% | $28,620 -3.3% |
| 2004 | $1,488 +21.9% | $29,590 +9.9% |
| 2003 | $1,221 +1.6% | $26,920 |
| 2002 | $1,202 +95.4% | $26,920 -4.4% |
| 2001 | $615 | $28,150 +0.9% |
| 2000 | -- | $27,900 |
Find assessor info on the county website
Neighborhood: 44212
Nearby homes
- $189,4002 bd1 ba1k sqft5309 Millcreek Blvd, Brunswick, OH 44212Off Market
- $191,5002 bd1 ba1k sqft5303 Millcreek Blvd, Brunswick, OH 44212Off Market
- $156,6902 bd1 ba1.2k sqft5325 Millcreek Blvd, Brunswick, OH 44212Off Market

- $189,8002 bd2 ba1k sqft5333 Millcreek Blvd, Brunswick, OH 44212Off Market
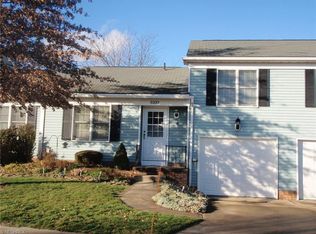
- $167,0002 bd2 ba1k sqft5295 Millcreek Blvd, Brunswick, OH 44212Sold
- $163,5002 bd2 ba1k sqft5326 Millcreek Blvd, Brunswick, OH 44212Sold
- $163,5002 bd2 ba1k sqft5326 Millcreek Blvd #A-4, Brunswick, OH 44212Sold
- $204,1002 bd2 ba1k sqft5335 Millcreek Blvd, Brunswick, OH 44212Off Market
Nearby schools
GreatSchools rating
- 8/10Hickory Ridge Elementary SchoolGrades: K-5Distance: 1.4 mi
- 7/10Brunswick Middle SchoolGrades: 6-8Distance: 2.3 mi
- 7/10Brunswick High SchoolGrades: 9-12Distance: 3.4 mi
Schools provided by the listing agent
- District: Brunswick CSD - 5202
Source: MLS Now. This data may not be complete. We recommend contacting the local school district to confirm school assignments for this home.
Get a cash offer in 3 minutes
Find out how much your home could sell for in as little as 3 minutes with a no-obligation cash offer.
Estimated market value
$202,900
Get a cash offer in 3 minutes
Find out how much your home could sell for in as little as 3 minutes with a no-obligation cash offer.
Estimated market value
$202,900
- Ohio
- Medina County
- Brunswick
- 44212
- 5311 Millcreek Blvd
Nearby cities
Nearby zip codes
Other Brunswick Topics
