Skip main navigation
Off market
  • $554,200

    5311 Montpelier Dr, Pasco, WA 99301

    3beds
    2,148sqft
    SingleFamily
    Built in 2010
    0.37 Acres Lot
    $554,200 Zestimate®
    $258/sqft
    $2,747 Estimated rent

    Home value

    $554,200

    $526,000 - $582,000

    $2,747/mo

    Zestimate® history
    Loading
    Loading...

    Owner options

    List your home for rent

    $2,747/mo

    Rent Zestimate®

    Find your next renter with Zillow Rental Manager. Plus, with online applications, you can quickly screen prospective tenants – for free.

    Learn more

    $2,747/mo

    Rent Zestimate®

    Refinance and save

    $3,384/mo

    Est. payment

    Refinancing to a lower rate could help reduce your monthly payments and save thousands over the life of the loan.

    See today's rates

    $3,384/mo

    Est. payment

    Explore your selling options

    Work with a Zillow partner agent

    Leverage their expertise and Zillow's premium Showcase listings to get your home seen by more buyers.

    Get started

    List with your own agent

    Get your home in front of millions of buyers by listing it on Zillow.

    Learn how to do it

    Sell it yourself

    Take full control of how buyers see your home on Zillow by listing For Sale by Owner (FSBO).

    List your home

    What's special

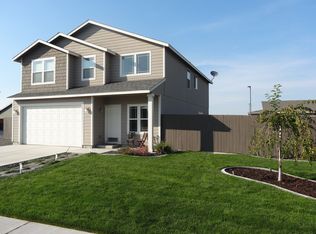
    Welcome to 5311 Montpelier Drive located on over 1\3 of an acre in Pasco`s Reinlynn Park, this home includes 3 bedrooms, 2 full baths, 3~car garage, and 30x40 detached shop. The floor plan includes formal living and dining spaces, kitchen open to family room, den, and owner`s suite located on opposite side of the home of the secondary bedrooms. The kitchen boasts quartz countertops with taller staggered height hickory cabinetry, center island with eat~at bar, stainless appliances and pantry closet, opening to the family room with sliding doors to the patio and gas fireplace with gorgeous wood surround. The den is just off the family room and has French doors for privacy. The owner`s suite has a vaulted ceiling, in~suite bath with quartz counters, dual under~mount sinks, jetted tub, closet organizer system, and separate shower. The secondary bedrooms are located close to the main bath and laundry areas both are ample in size. The laundry room is oversized with utility sink and storage closet. Additional highlights in the home include: new paint on house and shop in 2014, additional driveway slab, insulation in all interior walls for sound, bay window, upgraded interior doors, 9` ceilings thru~out plus vaulted ceilings, entry skylight, upgraded carpet, pad and laminate, 75 gallon hot water tank, service door, freezer circuit, and fully wood wrapped windows. The home`s exterior features enclosed soffits, full lap siding with stone detail, upgraded carriage style garage doors, custom front door with dental molding, gutters, fully fenced yard, 2 patios, timed underground sprinklers and drip system, cedar and block wall fencing, archery range, garden area, gas bbq stub, 13` RV gate, 8` side gate, 3 hose bibs including frost proof hydrant on exterior of shop. The detached shop includes 13` sidewalls, 100 amp separate service, 5" concrete pour with expansion joints, 2x6 construction and wired for garage door opener!! Plenty of room in the shop for your RV and all of your toys!! You won`t find a cleaner property!!!

    This property is off market, which means it's not currently listed for sale or rent on Zillow. This may be different from what's available on other websites or public sources.

    Facts & features

    Interior

    Bedrooms & bathrooms
    • Bedrooms: 3
    • Bathrooms: 2
    • Full bathrooms: 2
    Heating
    • Heat pump
    Cooling
    • Central
    Features
    • Has fireplace: Yes
    Interior area
    • Total interior livable area: 2,148 sqft

    Property

    Parking
    • Total spaces: 3
    • Parking features: Garage - Attached
    Features
    • Exterior features: Wood products
    Lot
    • Size: 0.37 Acres
    Details
    • Parcel number: 117330242

    Construction

    Type & style
    • Home type: SingleFamily
    Materials
    • Frame
    • Foundation: Concrete
    • Roof: Composition
    Condition
    • Year built: 2010

    Community & HOA

    Location
    • Region: Pasco

    Financial & listing details

    • Price per square foot: $258/sqft
    • Tax assessed value: $559,300
    • Annual tax amount: $4,692

    Price history

    DateEventPrice
    9/11/2015Sold$312,500-2.3%$145/sqft
    Source: PACMLS #208328 Report a problem
    8/25/2015Listed for sale$319,900+0.3%$149/sqft
    Source: Windermere Real Estate/Tri-Cities #208328 Report a problem
    7/31/2013Listing removed$318,900$148/sqft
    Source: RE/MAX PROFESSIONALS #190189 Report a problem
    7/2/2013Price change$318,900-1.8%$148/sqft
    Source: RE/MAX PROFESSIONALS #190189 Report a problem
    5/24/2013Listed for sale$324,900+23.4%$151/sqft
    Source: RE/MAX PROFESSIONALS #190189 Report a problem
    5/5/2010Sold$263,385$123/sqft
    Source: Public Record Report a problem

    Public tax history

    YearProperty taxesTax assessment
    2024$4,692 +6.8%$559,300
    2023$4,395 +9.1%$559,300 +16.5%
    2022$4,027 +14.8%$480,000 +58.7%
    2021$3,507 +12.2%$302,400 +5.7%
    2019$3,125 +7.9%$286,000 +3.7%
    2018$2,896 -15.4%$275,800 +16.5%
    2017$3,422 +16.8%$236,700 +1.8%
    2015$2,931 -4%$232,500 +8.1%
    2013$3,054 $215,100
    2012-- $215,100
    2011-- $215,100 +1.3%
    2010-- $212,300
    Find assessor info on the county website

    Neighborhood: 99301

    Nearby schools

    GreatSchools rating
    Get pre-qualified for a loan
    At Zillow Home Loans, we can pre-qualify you in as little as 5 minutes with no impact to your credit score.

    An equal housing lender. NMLS #10287.

    Sell for more on Zillow
    Get a Zillow Showcase℠ listing at no additional cost and you could sell for .
    $554,200
    2% more
    +$11,084
    With Zillow Showcase(estimated)
    $565,284