Skip main navigation
Off market
  • $2,178,500

    5311 N Lakewood Ave, Chicago, IL 60640

    5beds
    5,254sqft
    SingleFamily
    Built in 1886
    3,998 Square Feet Lot
    $2,178,500 Zestimate®
    $415/sqft
    $6,563 Estimated rent

    Home value

    $2,178,500

    $2.00M - $2.40M

    $6,563/mo

    Zestimate® history
    Loading
    Loading...

    Owner options

    List your home for rent

    $6,563/mo

    Rent Zestimate®

    Find your next renter with Zillow Rental Manager. Plus, with online applications, you can quickly screen prospective tenants – for free.

    Learn more

    $6,563/mo

    Rent Zestimate®

    Refinance and save

    $12,823/mo

    Est. payment

    Refinancing to a lower rate could help reduce your monthly payments and save thousands over the life of the loan.

    See today's rates

    $12,823/mo

    Est. payment

    Explore your selling options

    Work with a Zillow partner agent

    Leverage their expertise and Zillow's premium Showcase listings to get your home seen by more buyers.

    Get started

    List with your own agent

    Get your home in front of millions of buyers by listing it on Zillow.

    Learn how to do it

    Sell it yourself

    Take full control of how buyers see your home on Zillow by listing For Sale by Owner (FSBO).

    List your home

    What's special

    Summer kitchenWindow seatsBasement level walkoutHammered copper sinkAmple storageFinished living spaceMature boxwood garden

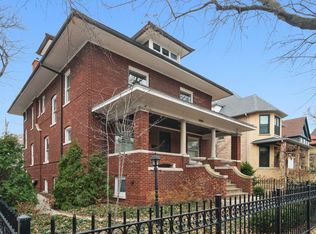
    NO BROKER SOLICITATIONS. Buyer's Agents welcome! This luxuriously upgraded historic home is located on the premier street of the desirable Lakewood-Balmoral Historic District. This all-brick home has 4 walk-out levels of finished living space including expansive formal and informal entertaining rooms, office, fitness room, generous family room with wet bar and saltwater aquarium, 4 fireplaces, crowned by a chef’s kitchen and adjoining family room. A true Chef’s kitchen featuring Wolf, Sub Zero and Miele appliances, including 6 burner Wolf cook-top, 2 ovens including a steam oven, built-in Miele coffee center, refrigerated drawers, floor-to-ceiling custom wood cabinetry and conveniently hidden power outlets. An expansive teak & walnut island, leathered quartzite counter-tops, hammered copper sink and second island sink with Waterstone fixtures. Relax in the adjoining family room with heated herringbone patterned floors and fireplace. The primary suite boasts a fireplace, 3 custom closets including a walk-in, en-suite bath with steam shower. The custom built second floor office includes two built-in desks, wood bookshelves and wainscoting, window seats and ample storage. A full stair-case to the third floor is light and bright offering additional bedroom and bathroom, tons of storage with closet built-ins and natural light creating a versatile space with many possible uses. The lower level is ideal for entertaining and guests with a spacious family/rec room with wet bar, fireplace, like-new sauna, temperature controlled 850 bottle wine cellar, exercise room and bedroom. This level also offers a mudroom at the walkout to the rear patio space. The backyard is a dream gathering space with a large blue-stone patio, mature boxwood garden, summer kitchen including built-in Kalamazoo grill, sink, refrigerated drawers and pergola. In addition to the basement level walkout, level one through three include rear balconies. Virtual Tour: https://tour.vht.com/434304918/5311-n-lakewood-ave-chicago-il-60640/idxs

    This property is not currently displayed as for sale or rent on Zillow. This may be different from what's on other websites or public sources.

    Facts & features

    Interior

    Bedrooms & bathrooms
    • Bedrooms: 5
    • Bathrooms: 5
    • Full bathrooms: 4
    • 1/2 bathrooms: 1
    Heating
    • Forced air, Gas
    Cooling
    • Central
    Appliances
    • Included: Dishwasher, Dryer, Freezer, Garbage disposal, Microwave, Range / Oven, Refrigerator, Washer
    Features
    • Flooring: Tile, Carpet, Hardwood
    • Basement: Finished
    • Has fireplace: Yes
    Interior area
    • Total interior livable area: 5,254 sqft

    Property

    Parking
    • Total spaces: 2
    • Parking features: Garage - Detached
    Features
    • Exterior features: Brick
    • Has view: Yes
    • View description: City
    Lot
    • Size: 3,998 Square Feet
    Details
    • Parcel number: 1408120013

    Construction

    Type & style
    • Home type: SingleFamily
    Materials
    • Roof: Asphalt
    Condition
    • Year built: 1886

    Utilities & green energy

    • Sewer: Sewer-Public

    Community & HOA

    Location
    • Region: Chicago

    Financial & listing details

    • Price per square foot: $415/sqft
    • Tax assessed value: $1,470,000
    • Annual tax amount: $28,430

    Price history

    DateEventPrice
    6/7/2023Sold$1,660,000-10.3%$316/sqft
    Source: Public Record Report a problem
    3/17/2023Pending sale$1,850,000$352/sqft
    Source: Owner Report a problem
    3/5/2023Listed for sale$1,850,000+41.2%$352/sqft
    Source: Owner Report a problem
    8/23/2019Sold$1,310,000-4.4%$249/sqft
    Source: MRED as distributed by MLS GRID #10426702 Report a problem
    8/23/2019Listed for sale$1,370,000$261/sqft
    Source: Baird & Warner #10426702 Report a problem
    6/27/2019Pending sale$1,370,000$261/sqft
    Source: Baird & Warner #10426702 Report a problem
    3/7/2019Price change$1,370,000-5.5%$261/sqft
    Source: @properties #10370439 Report a problem
    7/12/2018Price change$1,450,000-3.3%$276/sqft
    Source: @properties #10016168 Report a problem
    4/12/2018Listed for sale$1,500,000-3.2%$285/sqft
    Source: @properties #09906136 Report a problem
    3/14/2007Sold$1,550,000+125.5%$295/sqft
    Source: Public Record Report a problem
    12/8/2004Sold$687,500$131/sqft
    Source: Public Record Report a problem

    Public tax history

    YearProperty taxesTax assessment
    2024$28,430 +11.3%$147,000 +21.4%
    2023$25,539 +2.6%$121,042
    2022$24,896 +2.3%$121,042
    2021$24,340 +30.1%$121,042 +44.1%
    2020$18,707 -18.6%$83,975 -26.6%
    2019$22,985 +4.9%$114,402
    2018$21,920 -9.2%$114,402 +2.1%
    2017$24,129 +21.8%$112,085 +13.4%
    2016$19,802 +13.6%$98,867 +4%
    2015$17,424 +24.5%$95,088 +26.1%
    2014$13,995 +20.1%$75,431 +17.8%
    2013$11,649 +1.4%$64,049
    2012$11,493 +10.7%$64,049
    2011$10,379 -0.4%$64,049
    2010$10,422 +4.4%$64,049
    2009$9,987 +8.7%$64,049
    2008$9,188 +1%$64,049
    2007$9,097 -1.1%$64,049
    2006$9,195 -9.6%$64,049
    2005$10,167 +3.1%$64,049
    2004$9,858 +13.5%$64,049
    2003$8,688 +54%$64,049 +87.1%
    2002$5,642 -24.8%$34,239
    2001$7,503 +23.4%$34,239 -29.3%
    2000$6,077 $48,462 +39.5%
    1999$6,077 $34,747
    Find assessor info on the county website

    Neighborhood: Andersonville

    Nearby schools

    GreatSchools rating
    Schools provided by the listing agent
    • Elementary: Peirce Elementary School Intl St
    • Middle: PEIRCE ELEMENTARY SCHOOL INTL ST
    • High: Senn High School

    Source: The MLS. This data may not be complete. We recommend contacting the local school district to confirm school assignments for this home.

    Get a cash offer in 3 minutes
    Find out how much your home could sell for in as little as 3 minutes with a no-obligation cash offer.
    Estimated market value
    $2,178,500
    Get a cash offer in 3 minutes
    Find out how much your home could sell for in as little as 3 minutes with a no-obligation cash offer.
    Estimated market value
    $2,178,500