Skip main navigation
Sold for $350,400
  • $350,400

    5311 N Pierpont Dr, Mercer, WI 54547

    3beds
    1,574sqft
    Single Family Residence
    Built in 1978
    3.13 Acres Lot
    $361,000 Zestimate®
    $223/sqft
    $2,083 Estimated rent

    Home value

    $361,000

    $336,000 - $386,000

    $2,083/mo

    Zestimate® history
    Loading
    Loading...

    Owner options

    List your home for rent

    $2,083/mo

    Rent Zestimate®

    Find your next renter with Zillow Rental Manager. Plus, with online applications, you can quickly screen prospective tenants – for free.

    Learn more

    $2,083/mo

    Rent Zestimate®

    Refinance and save

    $2,231/mo

    Est. payment

    Refinancing to a lower rate could help reduce your monthly payments and save thousands over the life of the loan.

    See today's rates

    $2,231/mo

    Est. payment

    Explore your selling options

    Work with a Zillow partner agent

    Leverage their expertise and Zillow's premium Showcase listings to get your home seen by more buyers.

    Get started

    List with your own agent

    Get your home in front of millions of buyers by listing it on Zillow.

    Learn how to do it

    Sell it yourself

    Take full control of how buyers see your home on Zillow by listing For Sale by Owner (FSBO).

    List your home

    What's special

    Finished llWalk-in closetStunning fieldstone gas fireplaceQuiet dead-end roadPvt master br
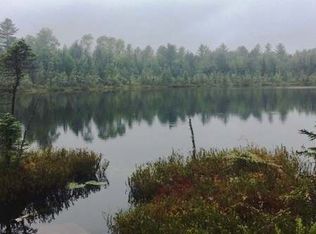
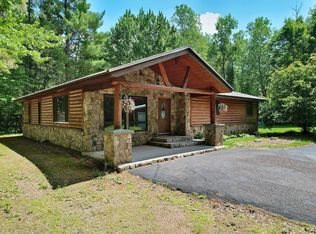
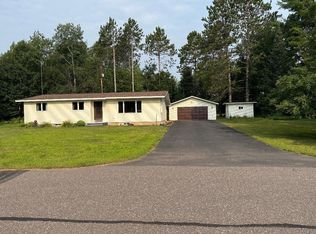
    PEACEFUL HOME ON 3.13 ACRES! Tucked away on a quiet dead-end road near Mercer, this 3BR, 3BA home offers privacy, comfort & quality craftsmanship. Fully renovated in 2016 with drain tiles added for protection, upgrades since include new ductwork, custom-designed BA with heated floors, and a 3-season sunroom with driftwood plank accents. Enjoy an open-concept kitchen & living area with a stunning fieldstone gas fireplace, a pvt master BR with walk-in closet & bath. The finished LL offers endless possibilities (and storage); set up a bar, office, additional bedroom, gym, hobby area, you name it! The 3-car drive-thru garage is perfect for boats, toys, or workshop space. Includes two parcels: a 1.54-acre home site plus a wooded 1.59-acre lot—ideal for privacy or future expansion. Located a mile from town with easy access to ATV/snowmobile trails, lakes, XC skiing, fishing, hunting, dining & shopping. A perfect mix of rural Northwoods charm & modern convenience—schedule your showing today!

    Zillow last checked:

    Listing updated:

    Listed by:

    JENNA MALINOWSKI 920-838-2442,

    CENTURY 21 PIERCE REALTY - MERCER

    Bought with:

    NON NON MEMBER

    NON-MEMBER

    Source: GNMLS,MLS#: 214078MLS Logo

    Facts & features

    Interior

    Bedrooms & bathrooms
    • Bedrooms: 3
    • Bathrooms: 3
    • Full bathrooms: 2
    • 1/2 bathrooms: 1
    Primary bedroom
    • Level: First
    • Dimensions: 11'6x14'6
    Bedroom
    • Level: Basement
    • Dimensions: 8'6x13'6
    Bedroom
    • Level: First
    • Dimensions: 9'6x11'6
    Primary bathroom
    • Level: First
    • Dimensions: 4x5'6
    Bathroom
    • Level: Basement
    Bathroom
    • Level: First
    Kitchen
    • Level: First
    • Dimensions: 16x11'6
    Living room
    • Level: First
    • Dimensions: 16x12
    Recreation
    • Level: Basement
    • Dimensions: 21x11'6
    Recreation
    • Level: Basement
    • Dimensions: 12'6x8
    Storage room
    • Level: Basement
    • Dimensions: 6x10
    Other
    • Level: Basement
    • Dimensions: 21'9x11'9
    Utility room
    • Level: Basement
    • Dimensions: 24x5'6
    Heating
    • Forced Air, Natural Gas, Radiant Floor
    Cooling
    • Wall/Window Unit(s)
    Appliances
    • Included: Dryer, Dishwasher, Electric Water Heater, Gas Oven, Gas Range, Microwave, Refrigerator, Washer
    • Laundry: Washer Hookup, In Basement
    Features
    • Ceiling Fan(s), Bath in Primary Bedroom, Main Level Primary, Walk-In Closet(s)
    • Flooring: Concrete
    • Basement: Exterior Entry,Egress Windows,Full,Finished,Interior Entry,Walk-Out Access
    • Attic: Scuttle
    • Number of fireplaces: 1
    • Fireplace features: Gas, Stone
    Interior area
    • Total structure area: 1,574
    • Total interior livable area: 1,574 sqft
    • Finished area above ground: 864
    • Finished area below ground: 710

    Property

    Parking
    • Total spaces: 4
    • Parking features: Additional Parking, Detached, Garage
    • Garage spaces: 3
    • Has uncovered spaces: Yes
    Features
    • Levels: One
    • Stories: 1
    • Patio & porch: Deck, Open, Patio
    • Exterior features: Garden, Landscaping, Patio, Gravel Driveway
    • Frontage length: 0,0
    Lot
    • Size: 3.13 Acres
    • Features: Buildable, Private, Rural Lot, Secluded, Wooded
    Details
    • Parcel number: 01219200000, 01219190000
    • Zoning description: Residential

    Construction

    Type & style
    • Home type: SingleFamily
    • Architectural style: Ranch,One Story
    • Property subtype: Single Family Residence
    Materials
    • Frame, Vinyl Siding
    • Roof: Composition,Shingle
    Condition
    • Year built: 1978

    Utilities & green energy

    • Sewer: County Septic Maintenance Program - Yes, Conventional Sewer
    • Water: Driven Well, Well

    Community & neighborhood

    Community
    • Community features: Shopping
    Location
    • Region: Mercer

    Other

    Other facts
    • Ownership: Fee Simple
    • Road surface type: Paved

    Price history

    DateEventPrice
    10/24/2025Sold$350,400-1.3%$223/sqft
    Source: GNMLS #214078 Report a problem
    9/4/2025Contingent$354,900$225/sqft
    Source: GNMLS #214078 Report a problem
    8/29/2025Listed for sale$354,900+179.4%$225/sqft
    Source: GNMLS #214078 Report a problem
    6/17/2016Sold$127,000$81/sqft
    Source: GNMLS #157241 Report a problem
    4/30/2016Listed for sale$127,000+130.9%$81/sqft
    Source: REDMAN REALTY GROUP, LLC #157241 Report a problem
    6/1/2012Sold$55,000-47.6%$35/sqft
    Source: GNMLS #124940 Report a problem
    1/23/2006Sold$105,000$67/sqft
    Source: Public Record Report a problem

    Public tax history

    YearProperty taxesTax assessment
    2024$1,728 +16.4%$134,500
    2023$1,485 -19.5%$134,500
    2022$1,844 +1.3%$134,500
    2021$1,821 -0.4%$134,500
    2020$1,829 +15.9%$134,500
    2019$1,578 +3%$134,500 +8%
    2018$1,533 +4.1%$124,500
    2017$1,473 +11.4%$124,500
    2016$1,321 +62.7%$124,500 +53.7%
    2015$812 +30.1%$81,000 +25.6%
    2014$624 -12.1%$64,500
    2013$710 -27%$64,500 -30.3%
    2012$972 -3.4%$92,500
    2011$1,007 $92,500
    2010-- $92,500
    2009-- $92,500

    Find assessor info on the county website

    Neighborhood: 54547

    Nearby schools

    GreatSchools rating
    Schools provided by the listing agent
    • Elementary: IR Mercer
    • Middle: IR Mercer
    • High: IR Mercer

    Source: GNMLS. This data may not be complete. We recommend contacting the local school district to confirm school assignments for this home.

    Get pre-qualified for a loan
    At Zillow Home Loans, we can pre-qualify you in as little as 5 minutes with no impact to your credit score.

    An equal housing lender. NMLS #10287.